house no.3
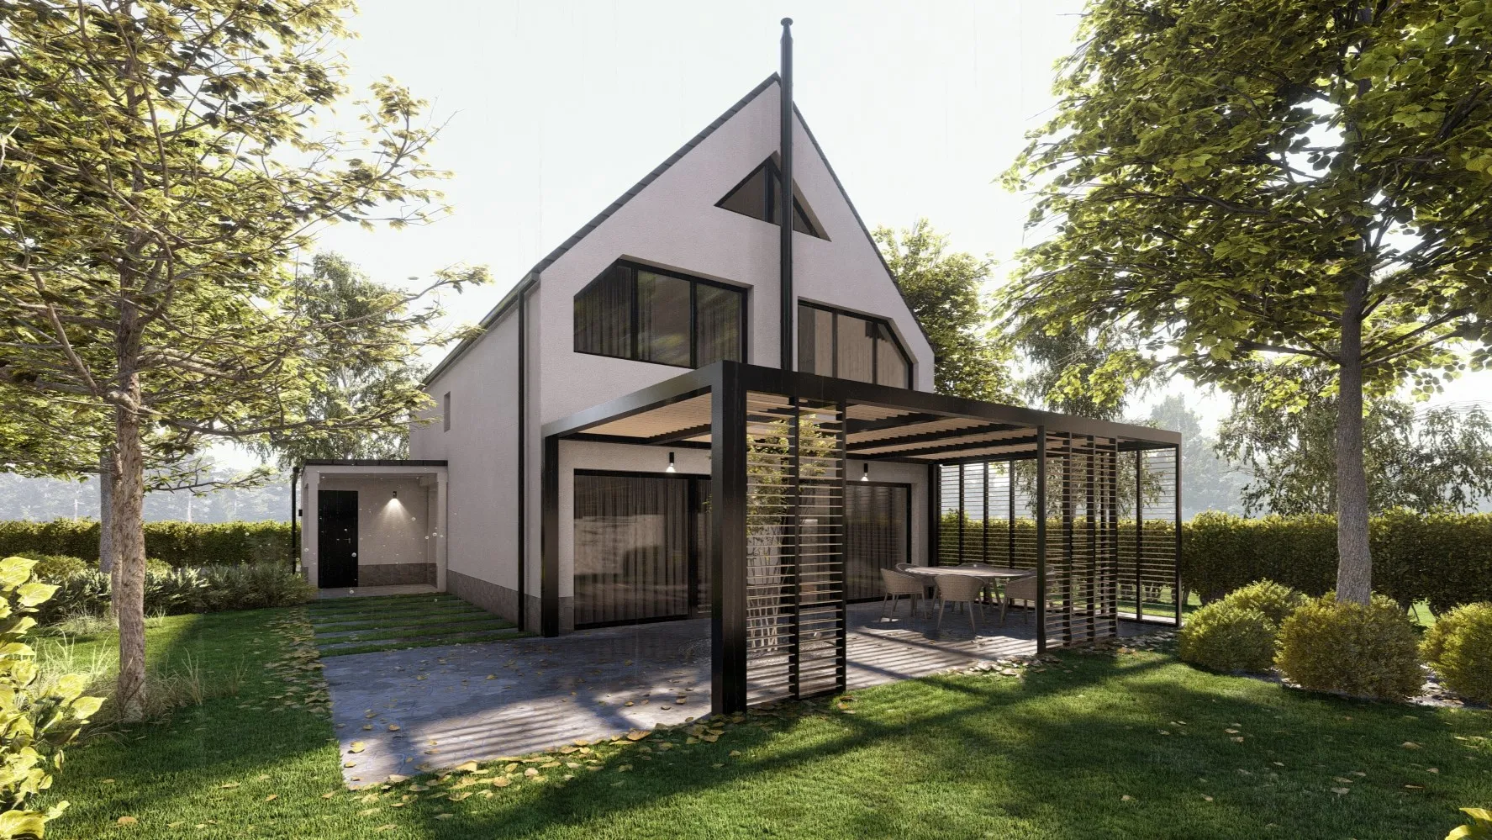
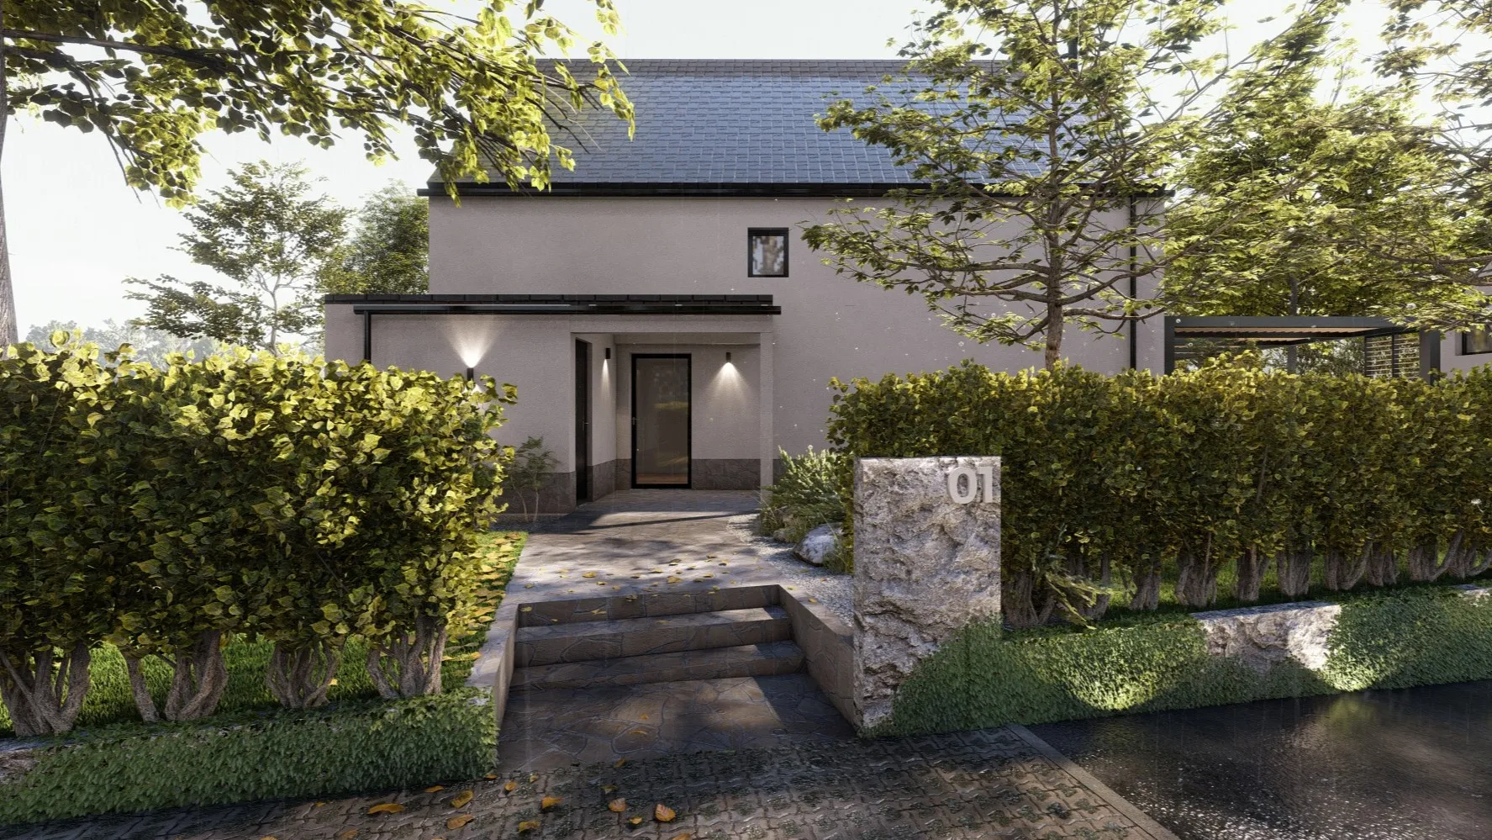
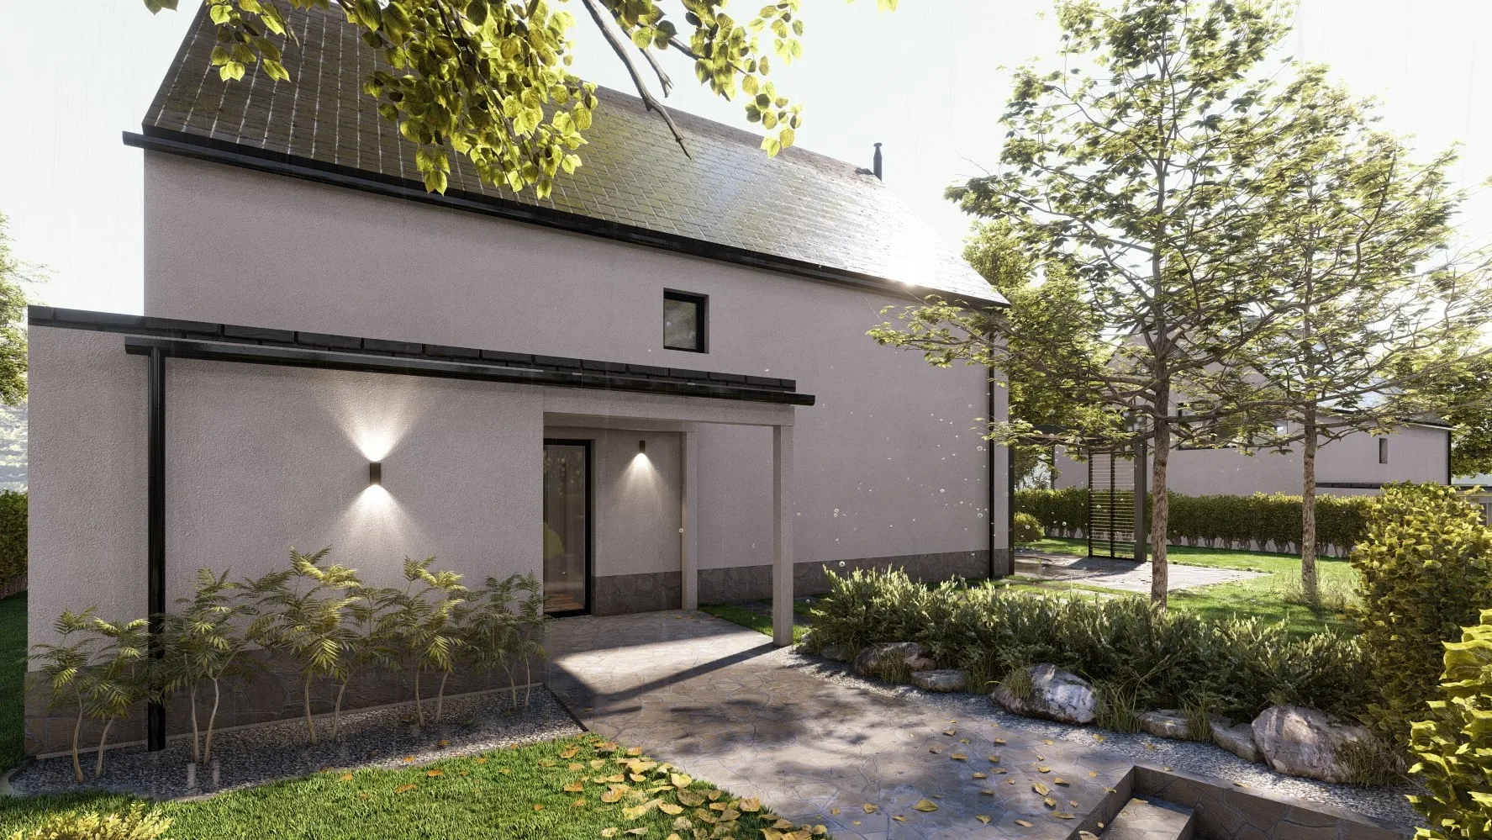
Three-Story Shell House in the Heart of Liptov
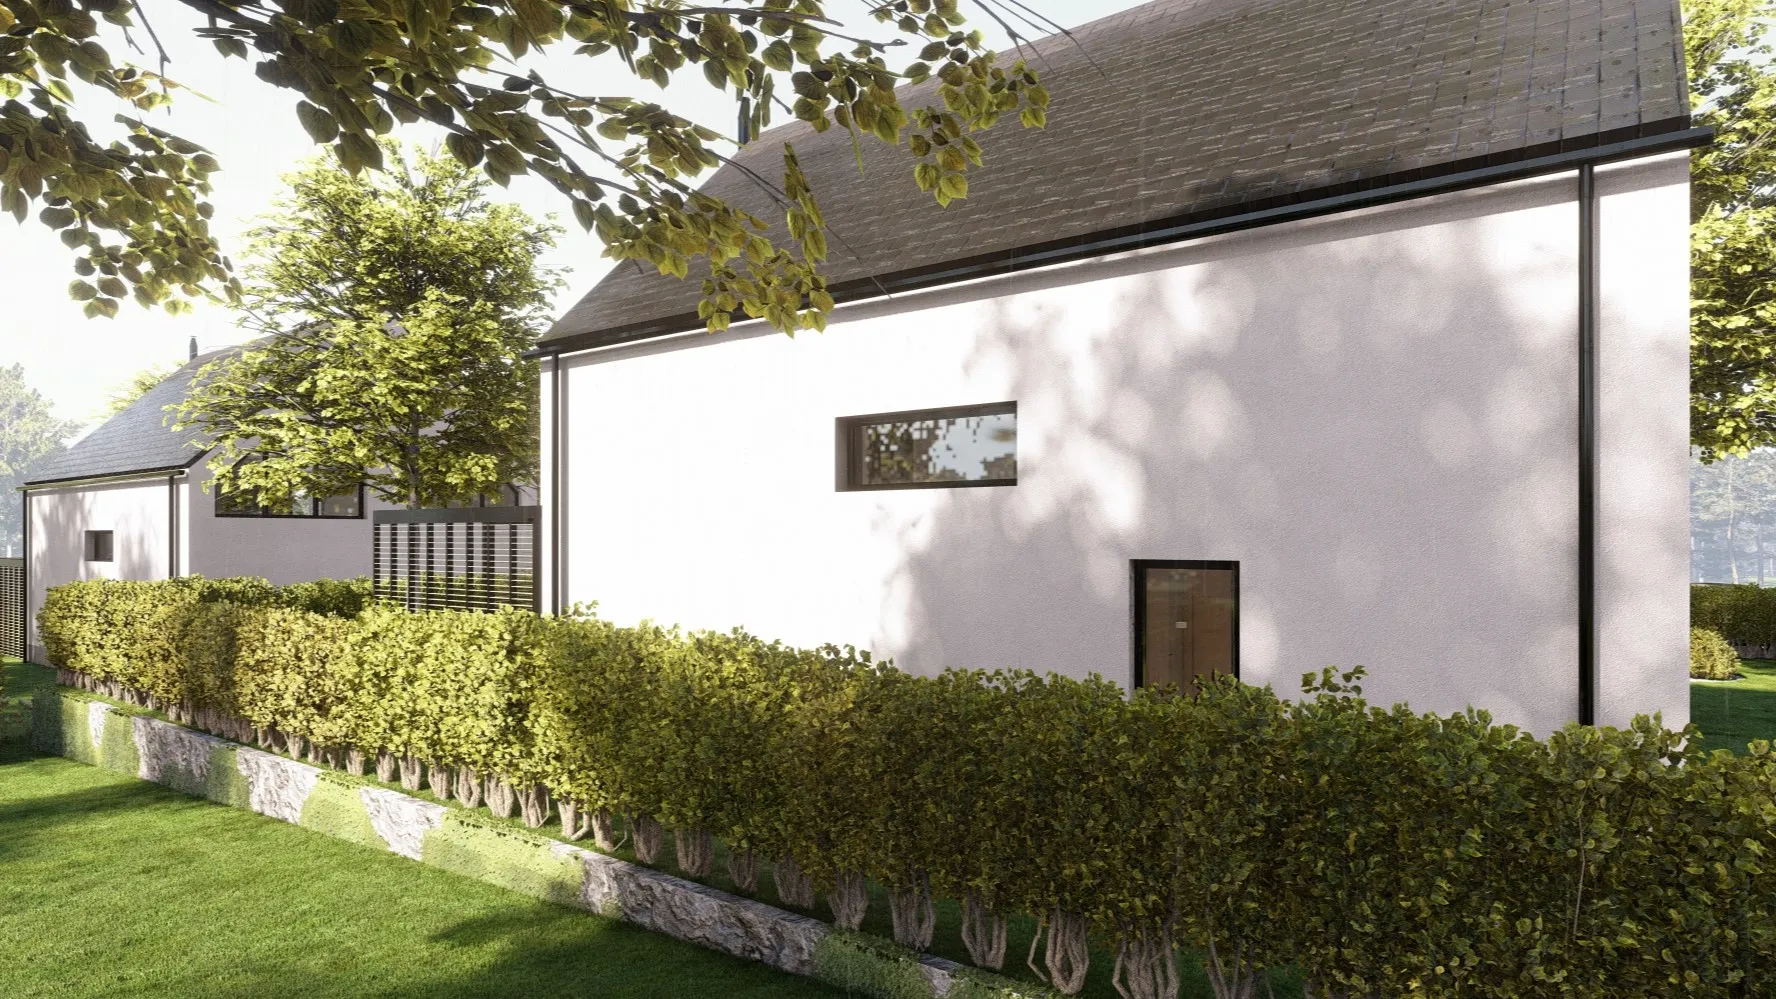
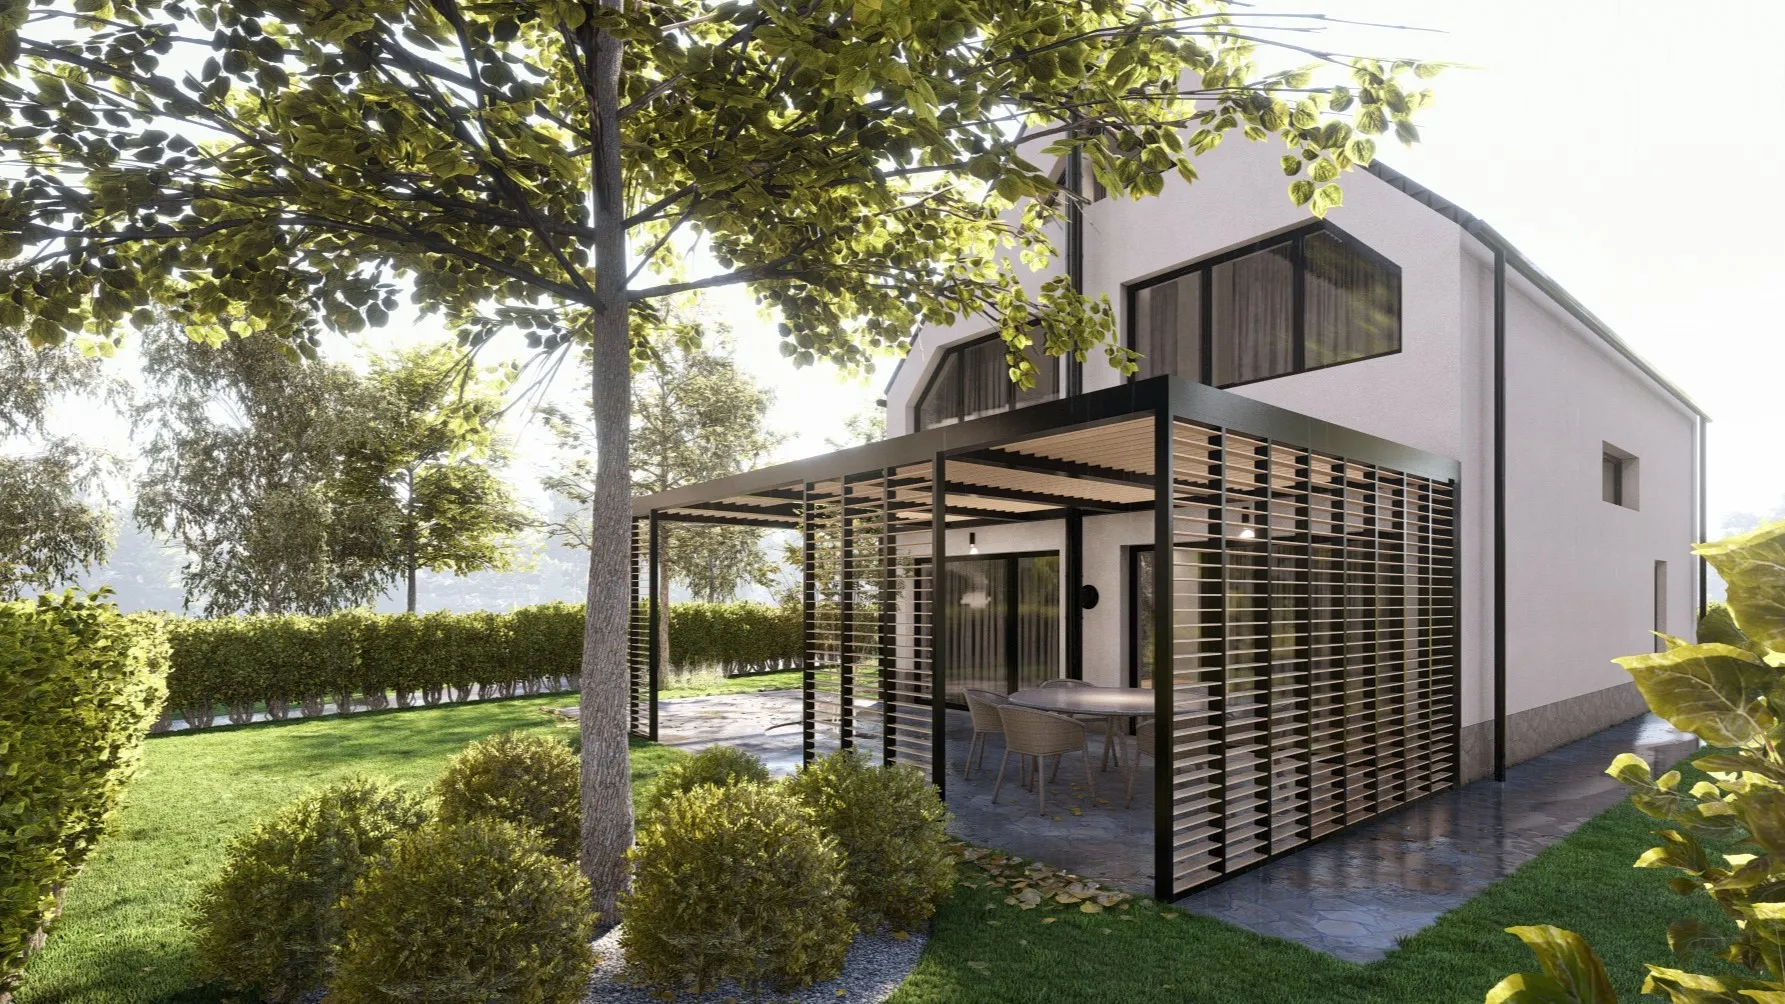
House No. 3 offers the same layout and structural base as House No. 2, with the possibility to customize the final design, furnishings, and finishes according to your own preferences. An advantage is that it is located next to House No. 2, which can be beneficial for extended families or friends seeking to live close to each other.
house no.3
Basic Information
Layout

Ground Floor – The Heart of the Home
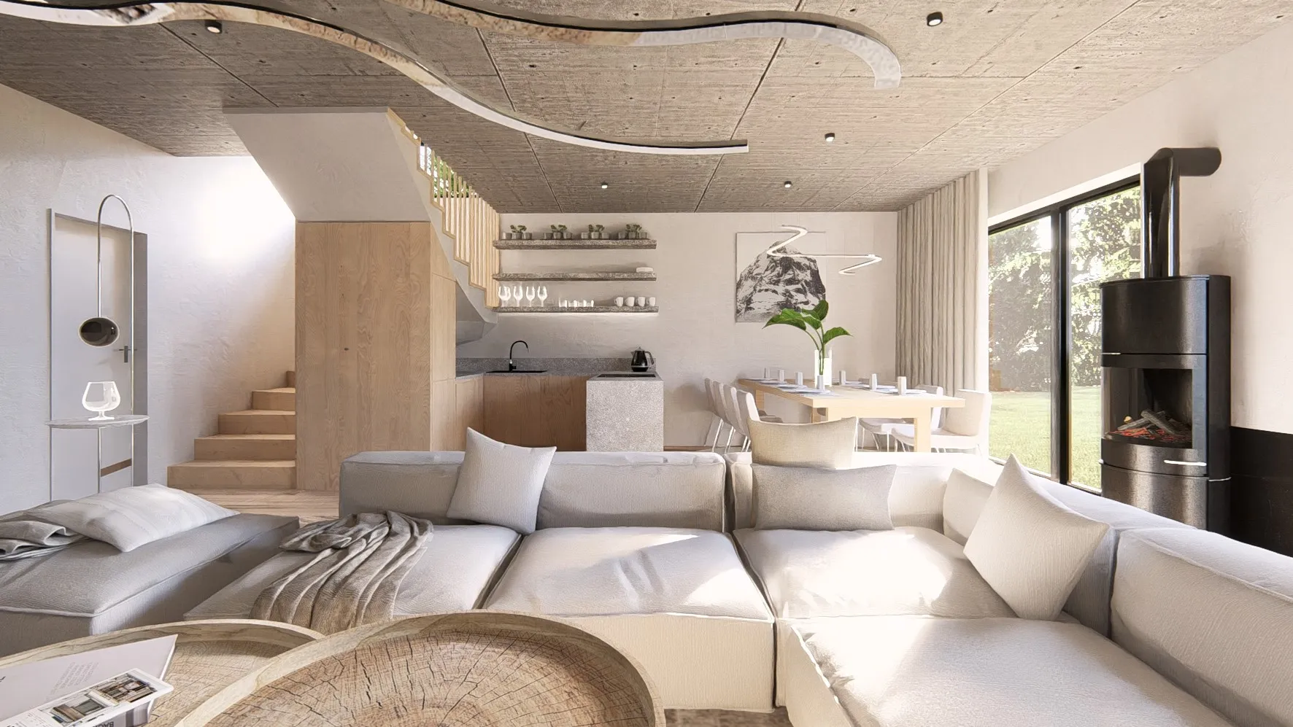
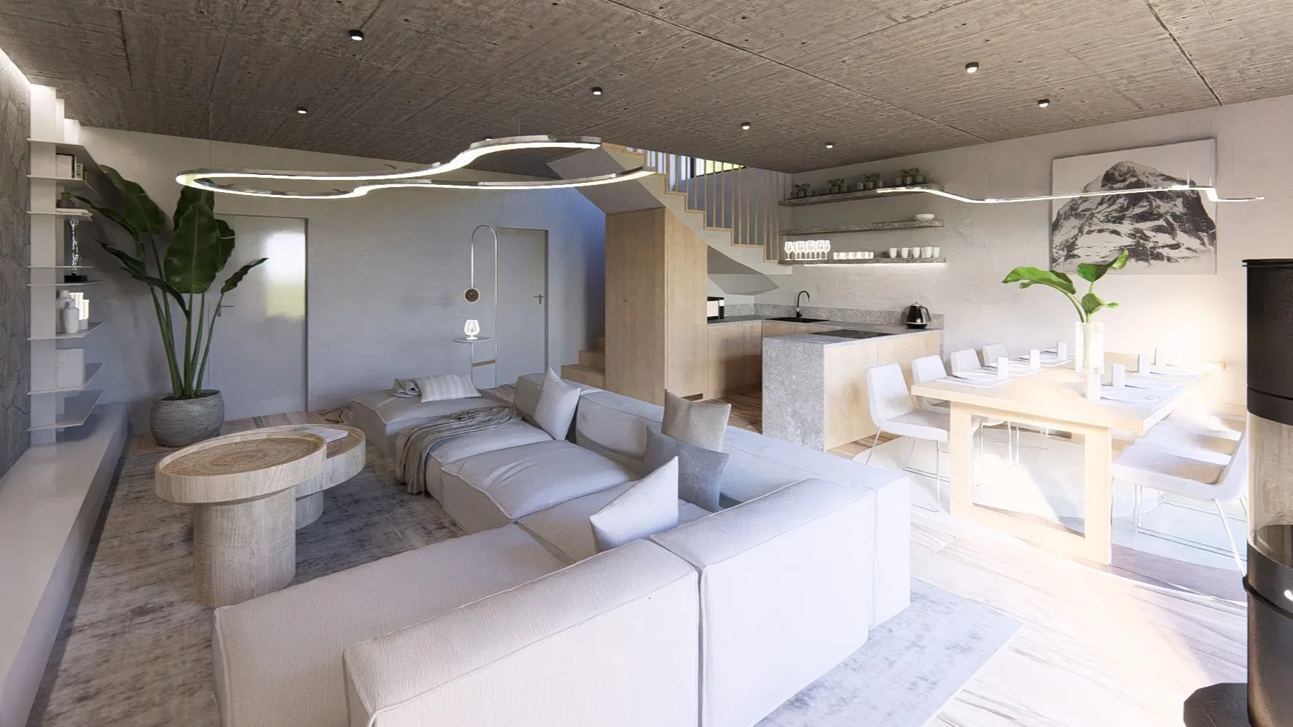
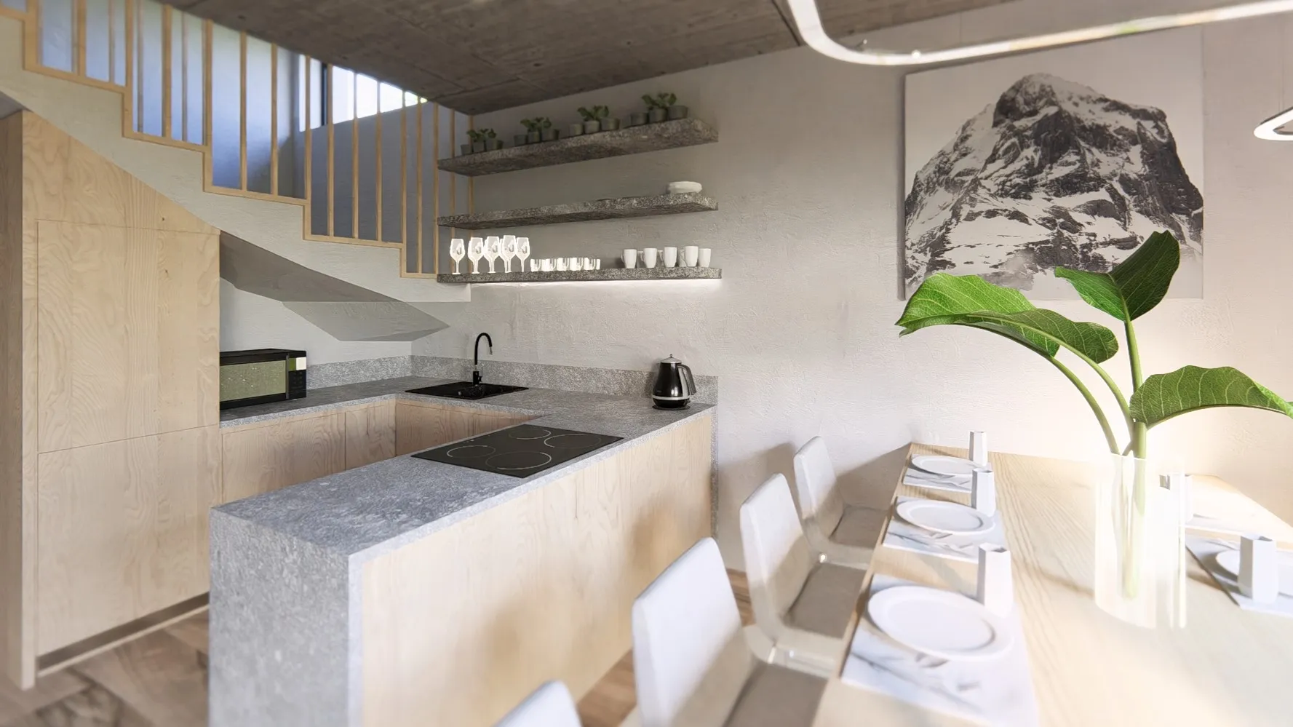
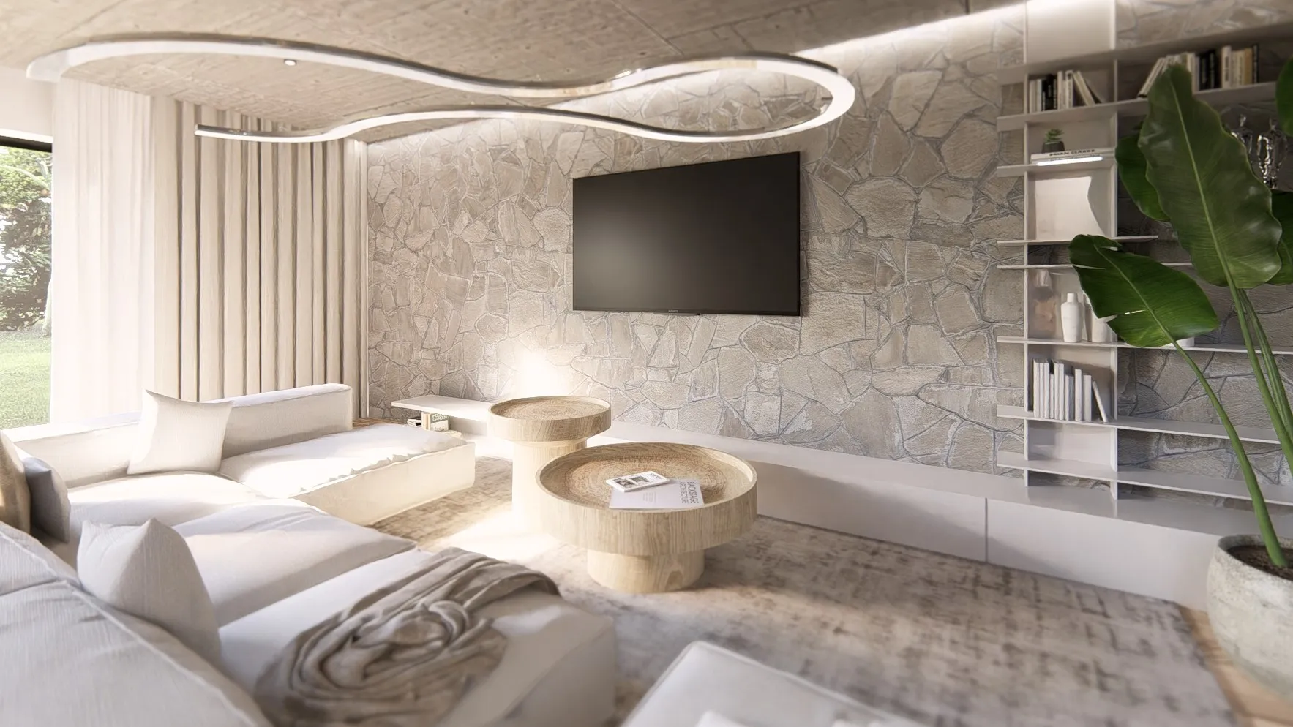
- Spacious living room combined with the kitchen (almost 50 m²)
Entrance vestibule
Separate utility room

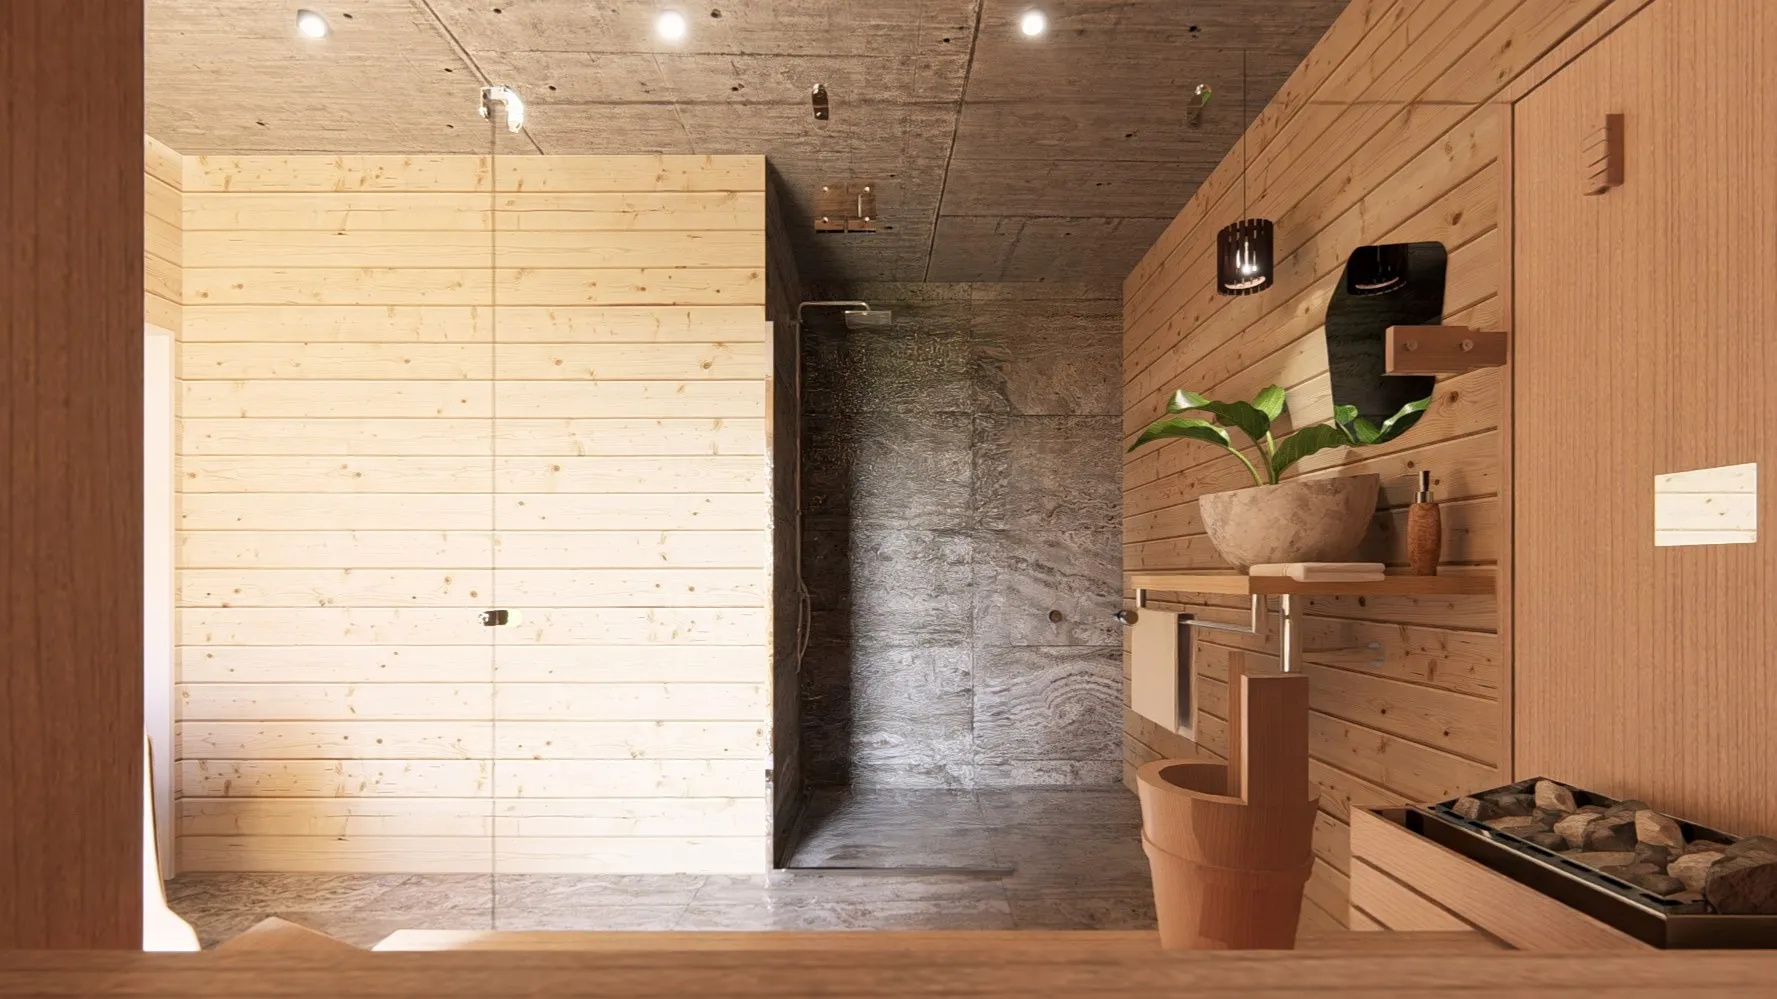
Bathroom with shower and preparation for a Finnish sauna
Separate toilet
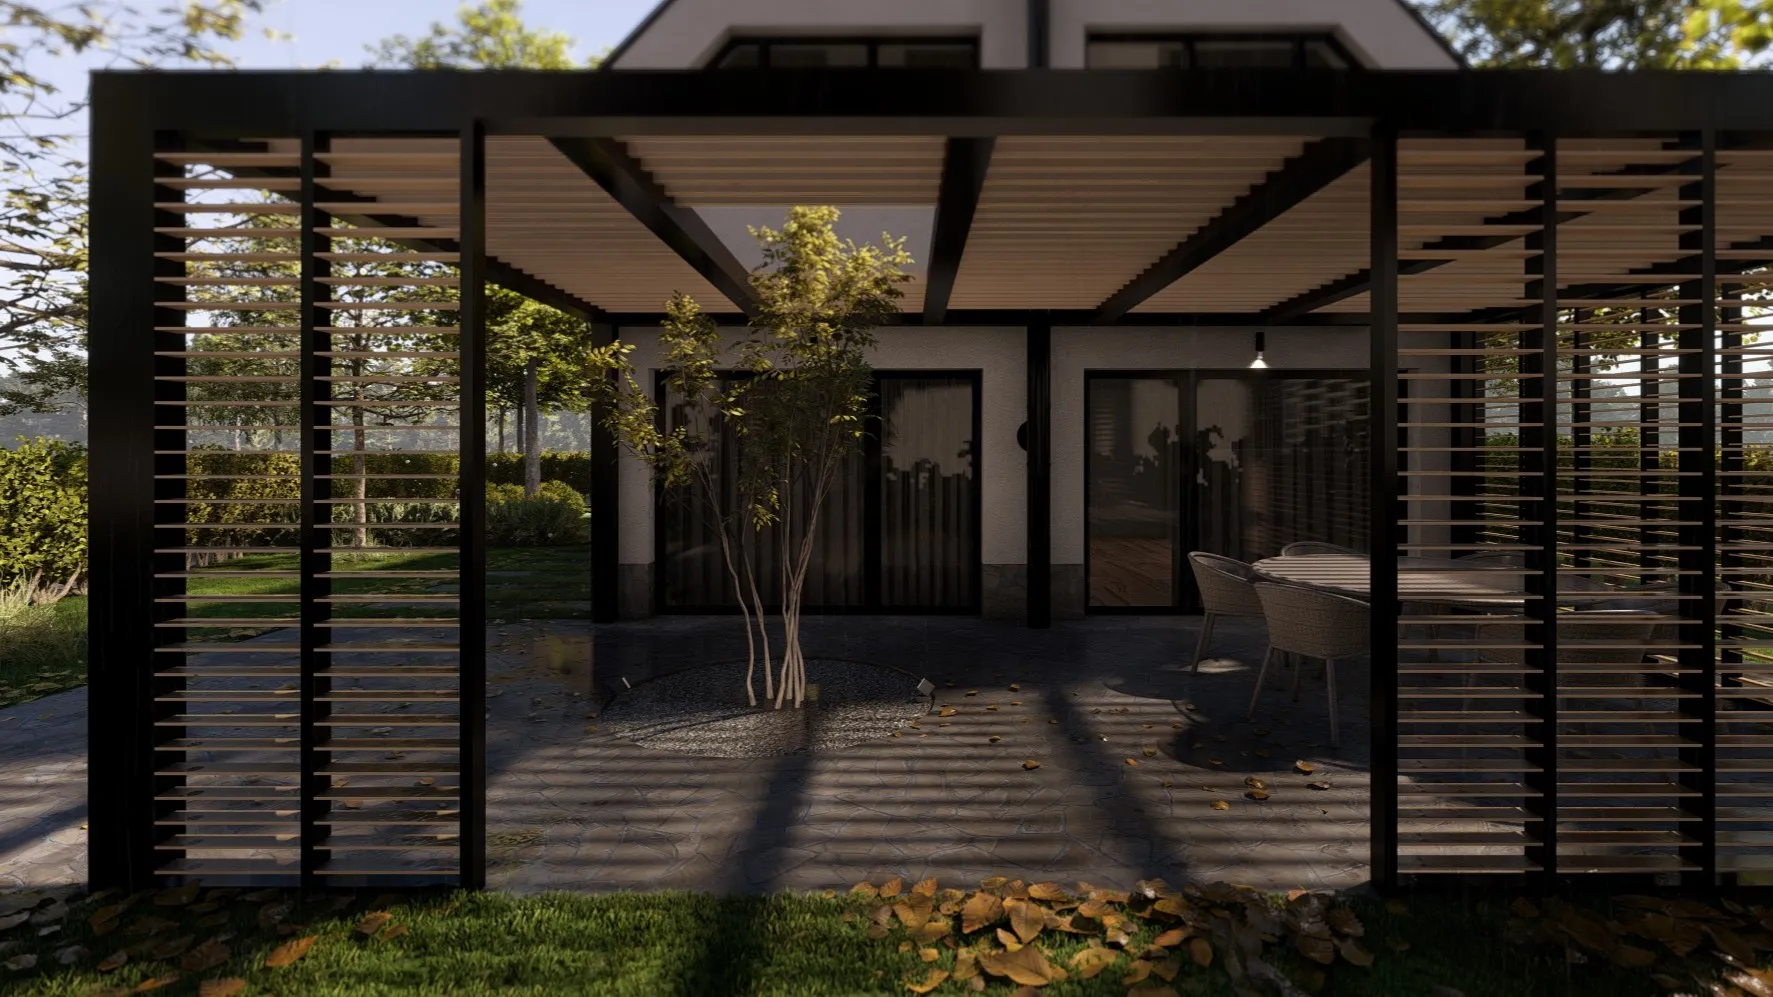
Large glazing with access to the terrace
First Floor:
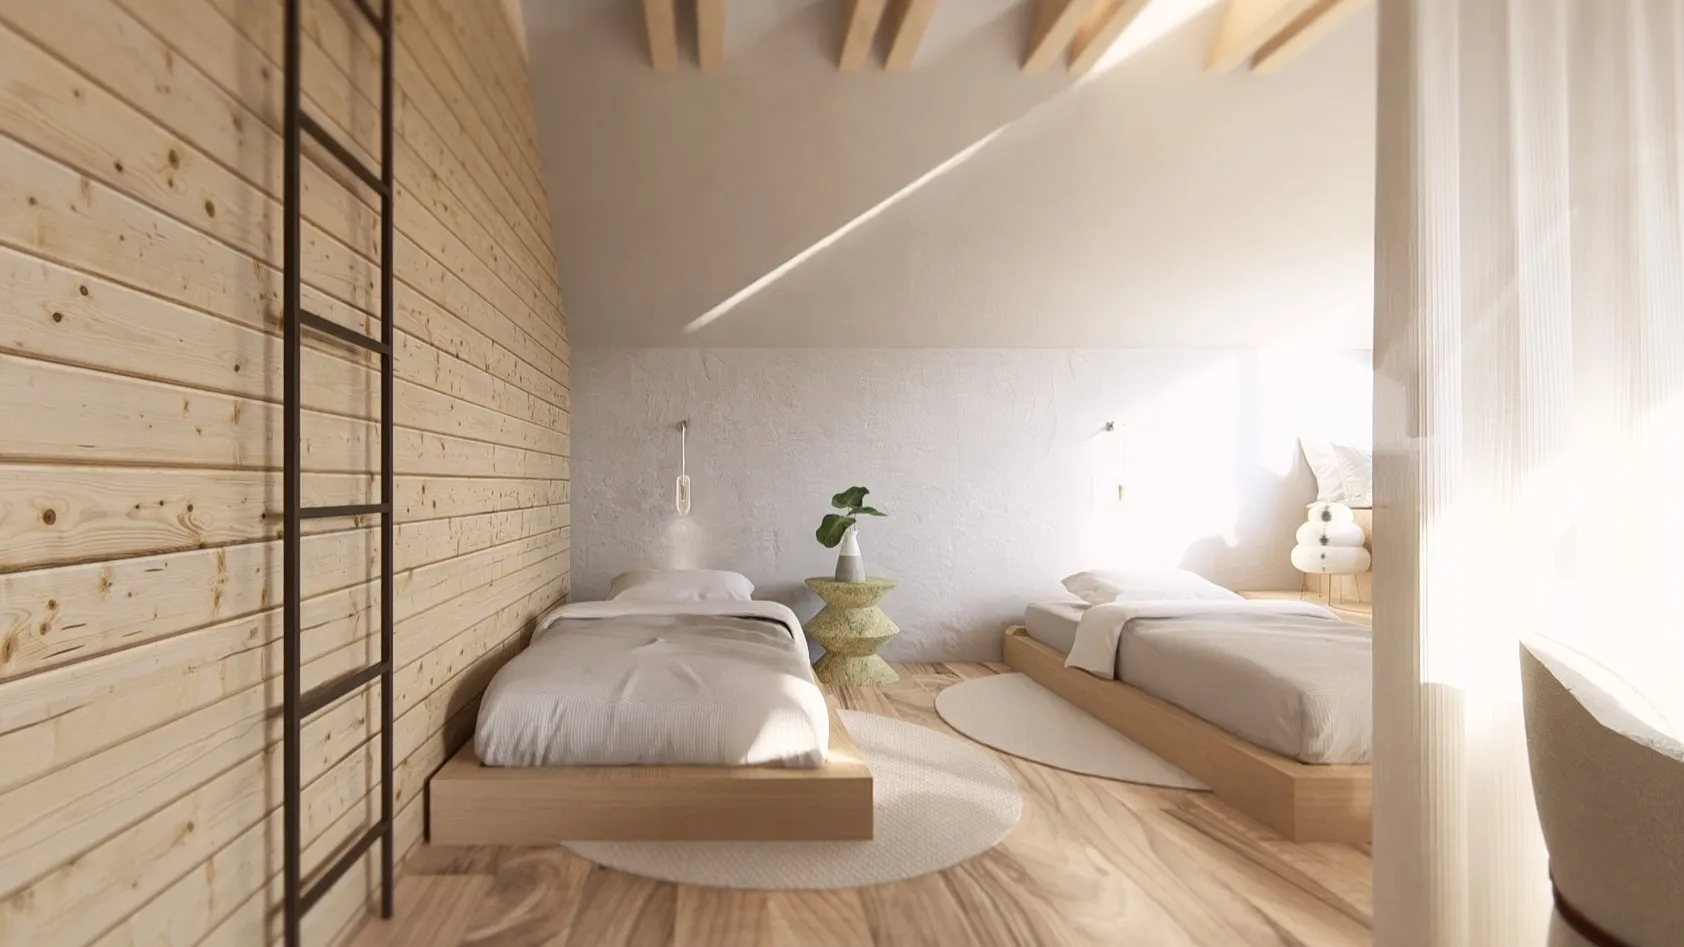
Three separate rooms suitable as bedrooms or an office
Bathroom with toilet
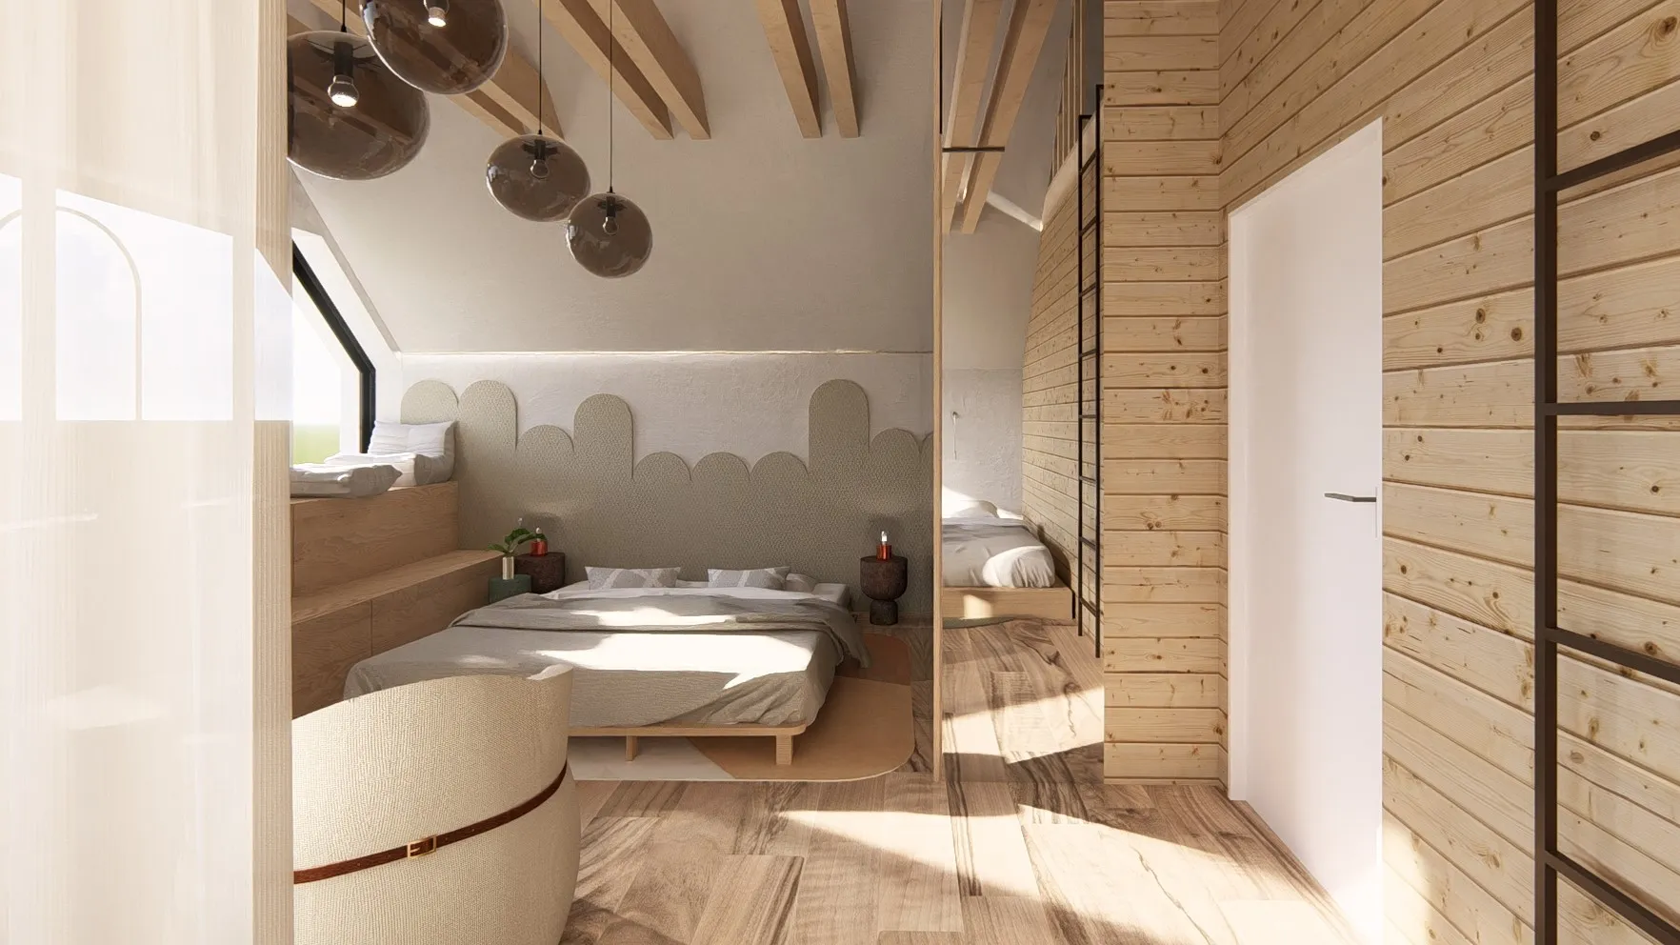
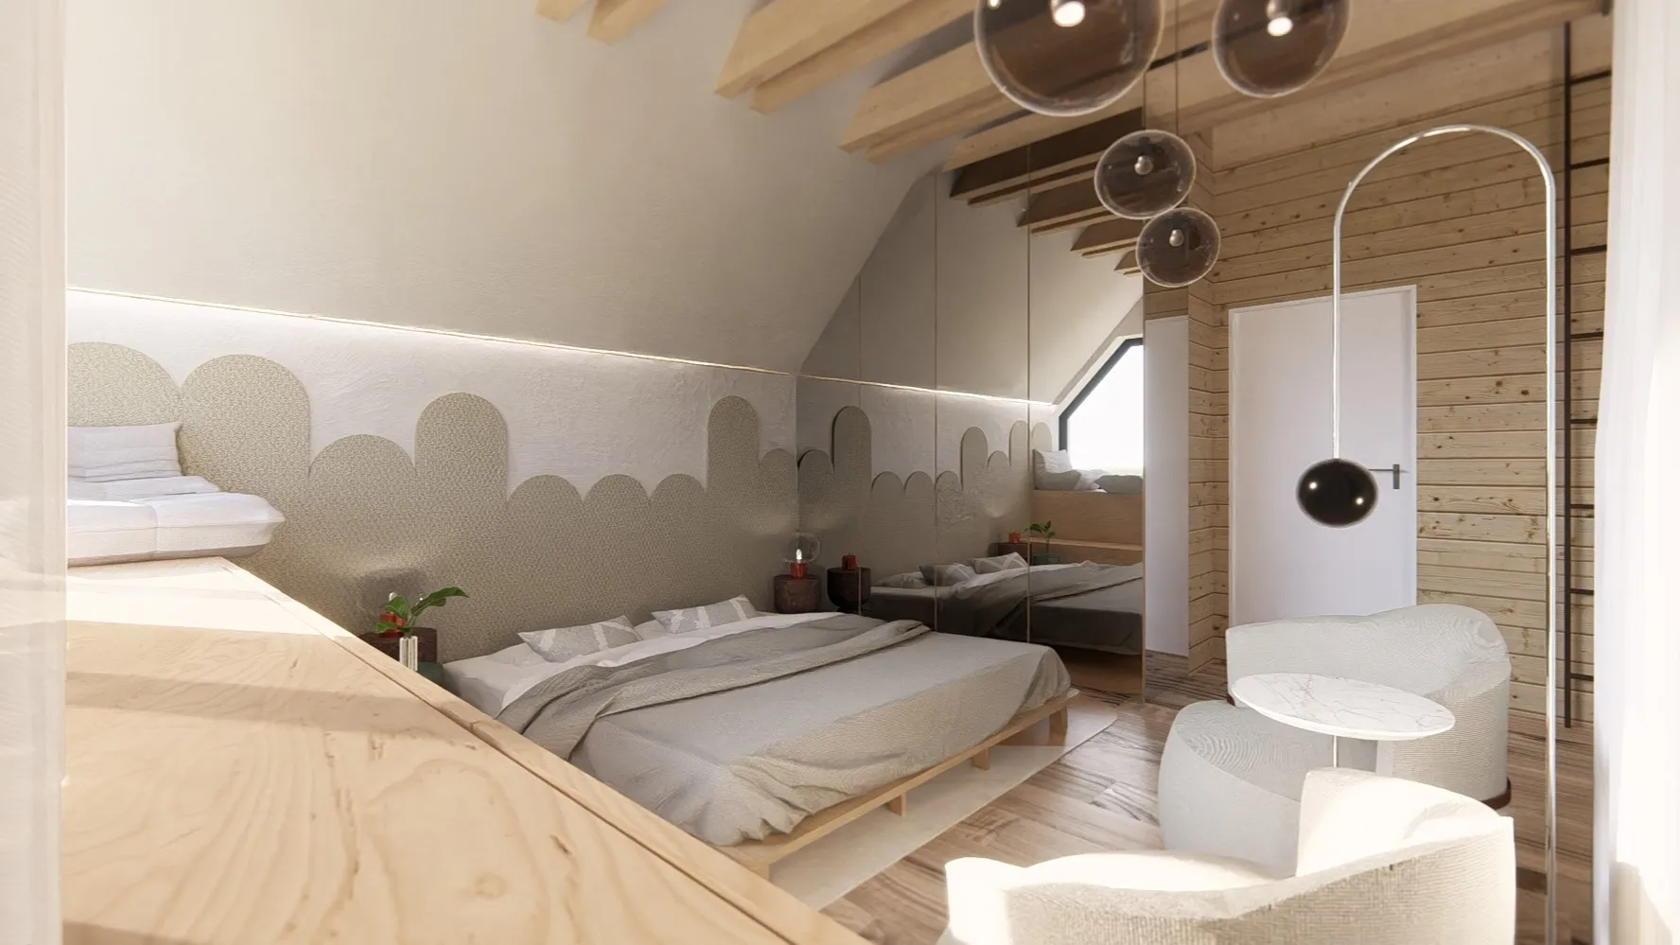
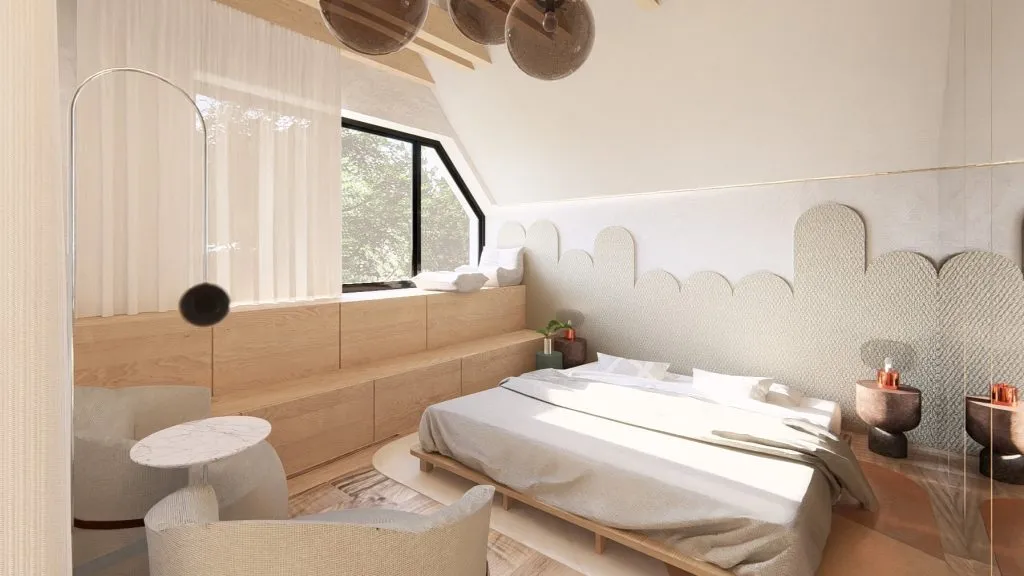
Large room with sloped ceilings and exposed beams – ideal as a master bedroom or relaxation area
Attic:
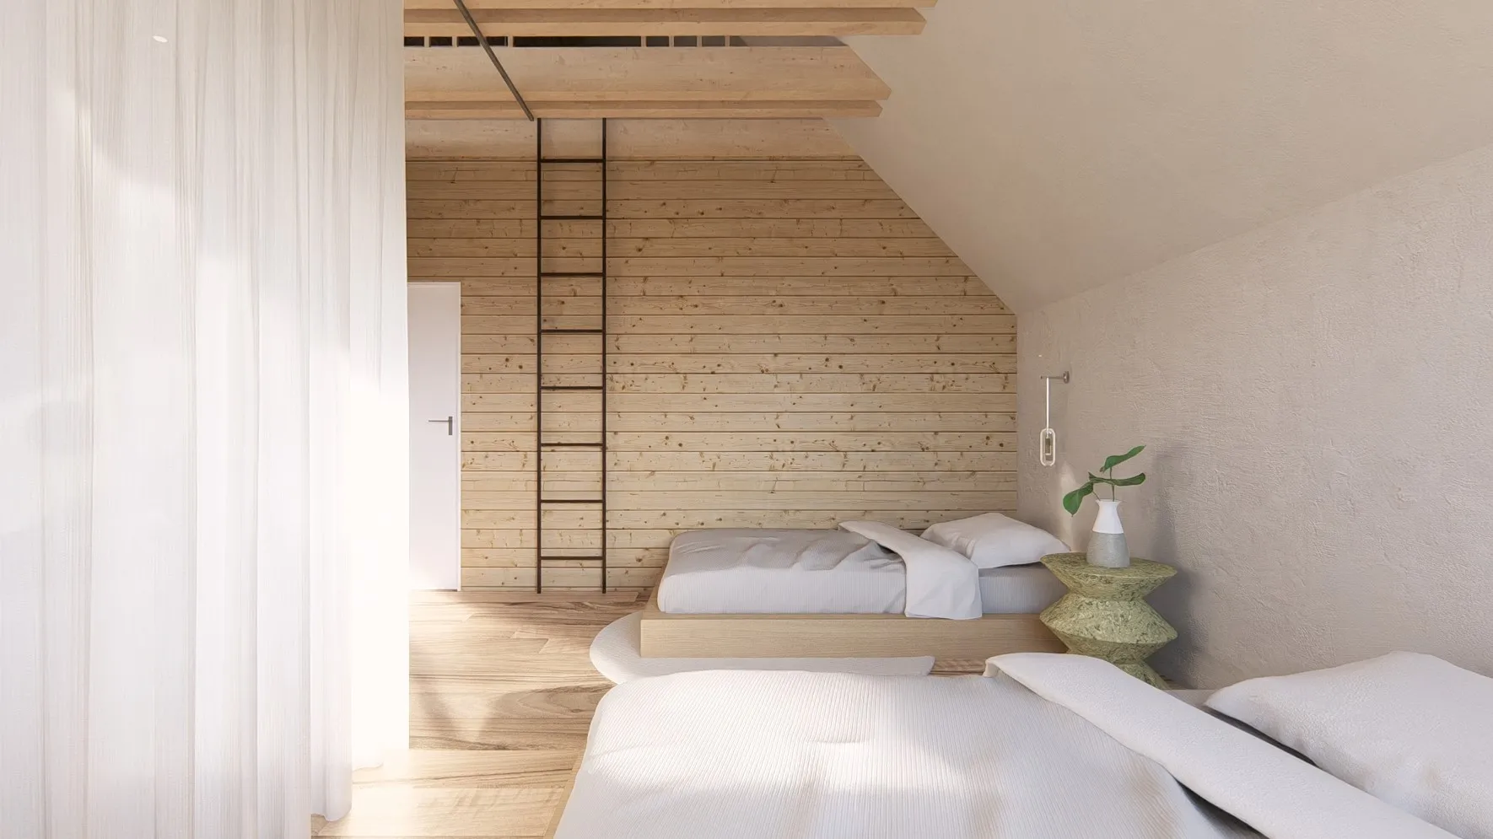
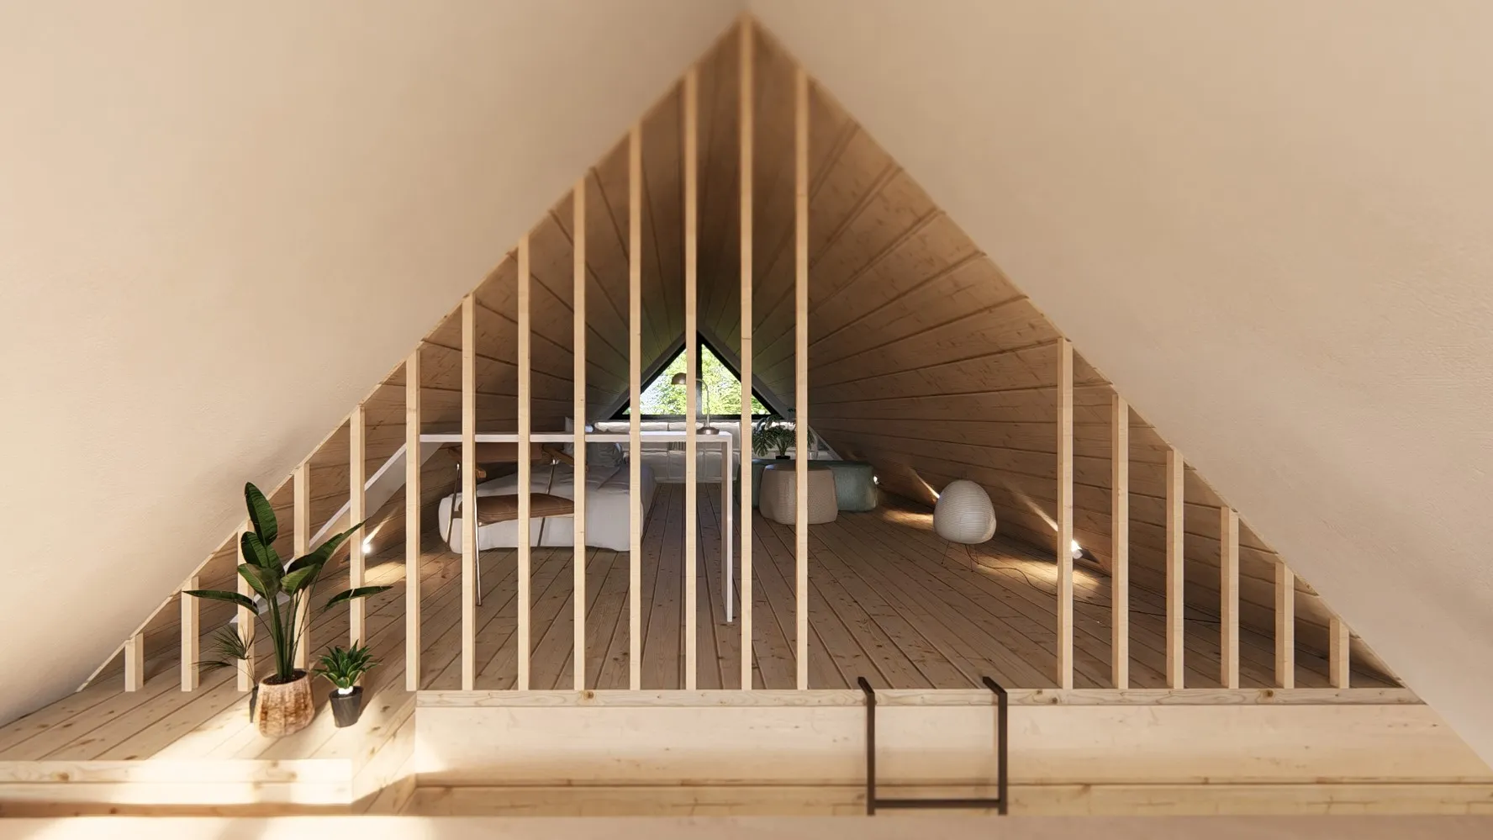
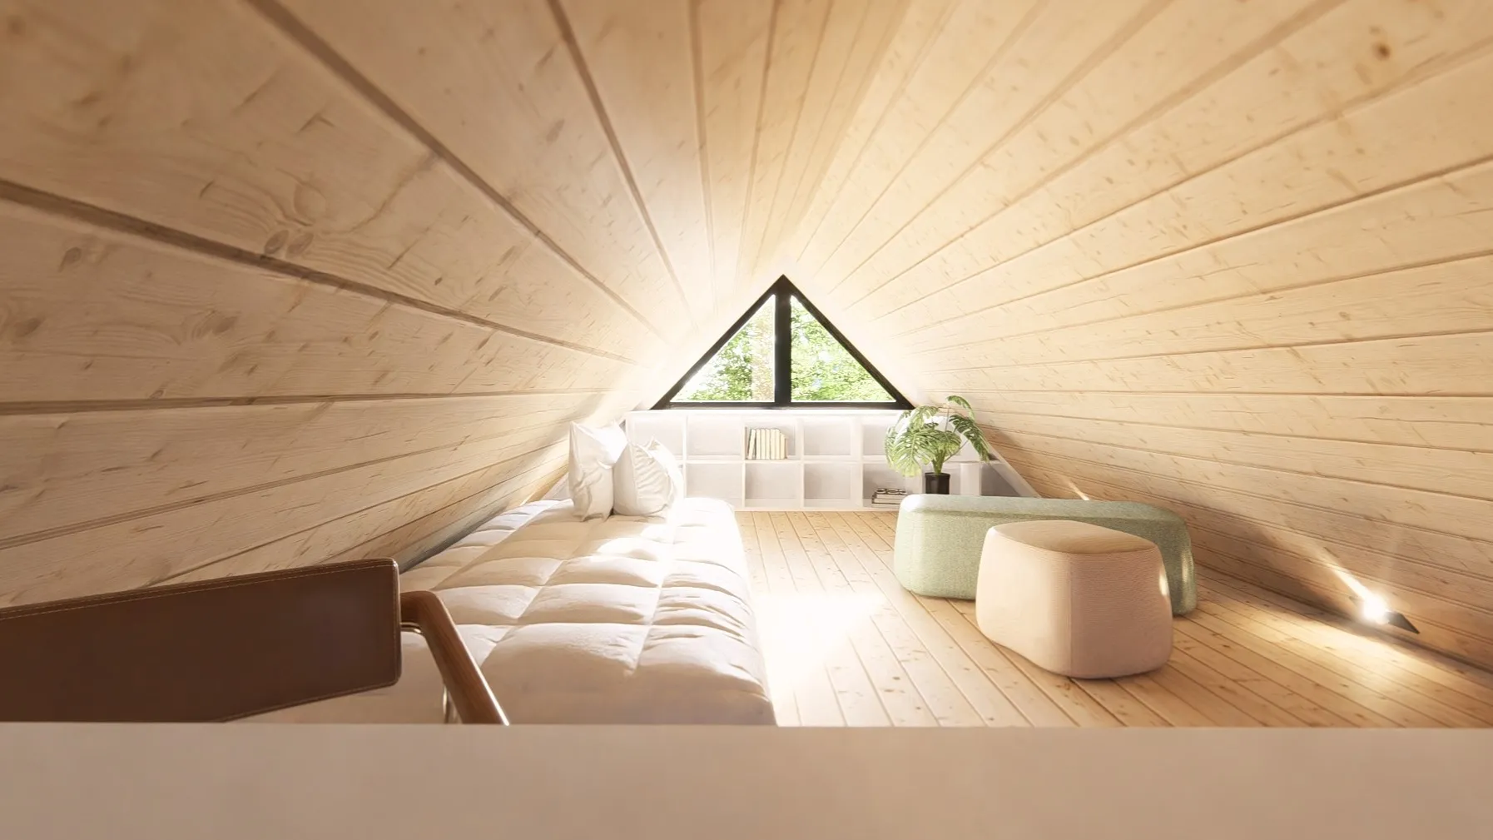
Accessible by ladder – perfect as a playroom, storage, or relaxation zone
Modern Living Ready for Completion According to Your Vision
Exceptional Location – Ižipovce near Liptovská Mara
The house is situated in a popular area with quick access to Liptovská Mara Lake, aquaparks, hiking trails, and ski resorts. An excellent choice for permanent residence, a holiday home, or a rental investment.
Technical Specifications
- Foundations: multi-level strip foundations with a reinforced concrete slab, thickness 200 mm
- Exterior walls: precision-ground Britterm brick 25 cm, strength class P12
- Ceiling: reinforced concrete slab 200 mm
- Roof: wooden gable roof, main beams 220 × 100 mm
- Windows and doors: Realtherm Deceuninck Elegant plastic frames with insulating triple glazing
- Waterproofing: MC-Bauchemie
- Roof covering: Bramac Tegalit Star – ebony black
- Facade: silicone scraped plaster
- Interior plaster: gypsum
- Floor screeds: concrete
Thermal Insulation
Technology and Equipment
- Heating and Hot Water: Panasonic Aquarea heat pump 9 kW, hot water tank 500 l
- Underfloor Heating: throughout the entire house
- Water Supply: private well with pump, frequency converter, and water treatment system
- Sewerage: septic tank 14 m³
- Electrical Installation: Legrand switches and sockets
- Low-Voltage Wiring: pre-installed for internet, TV, alarm, camera system, photovoltaic system
- Chimney: black stainless steel, diameter 150 mm