house no.1
Premium living with views of the Western Tatras
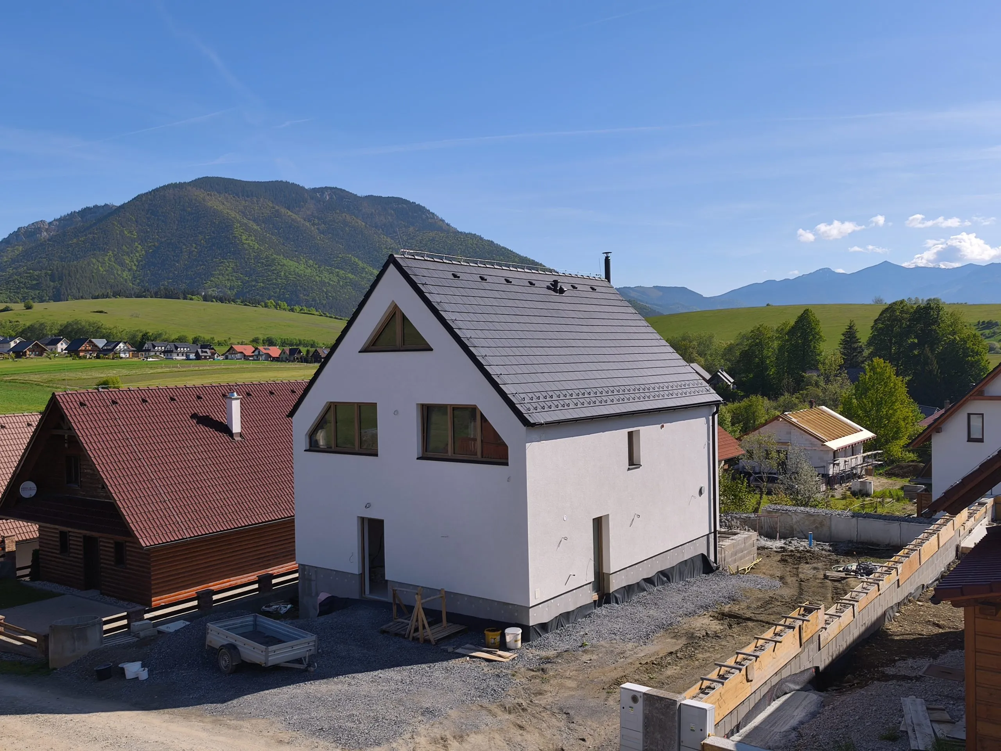
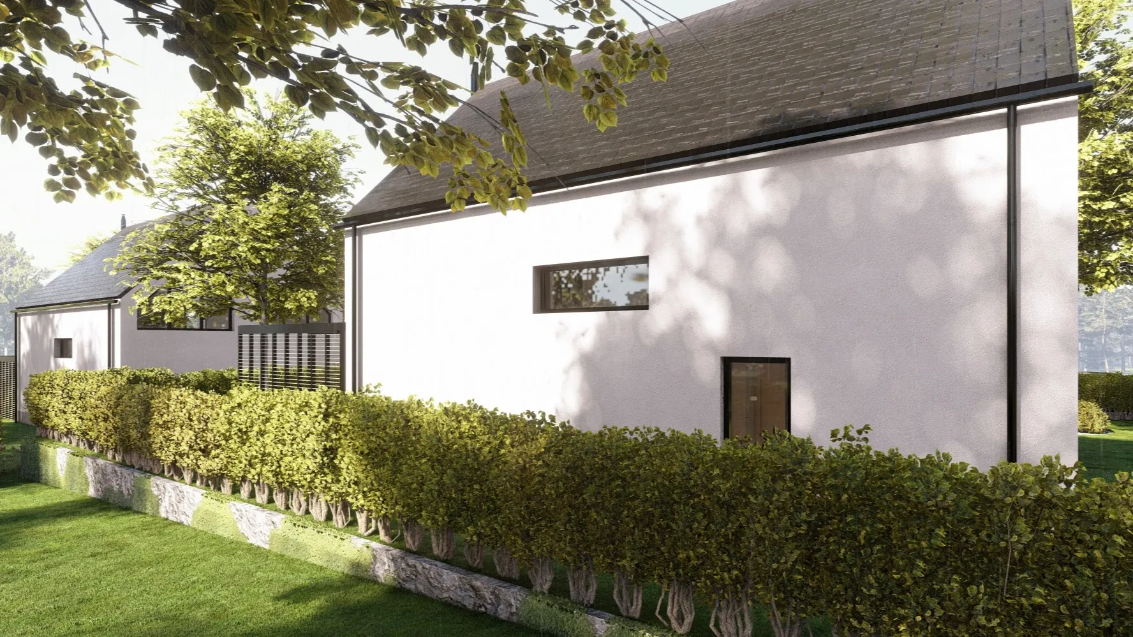
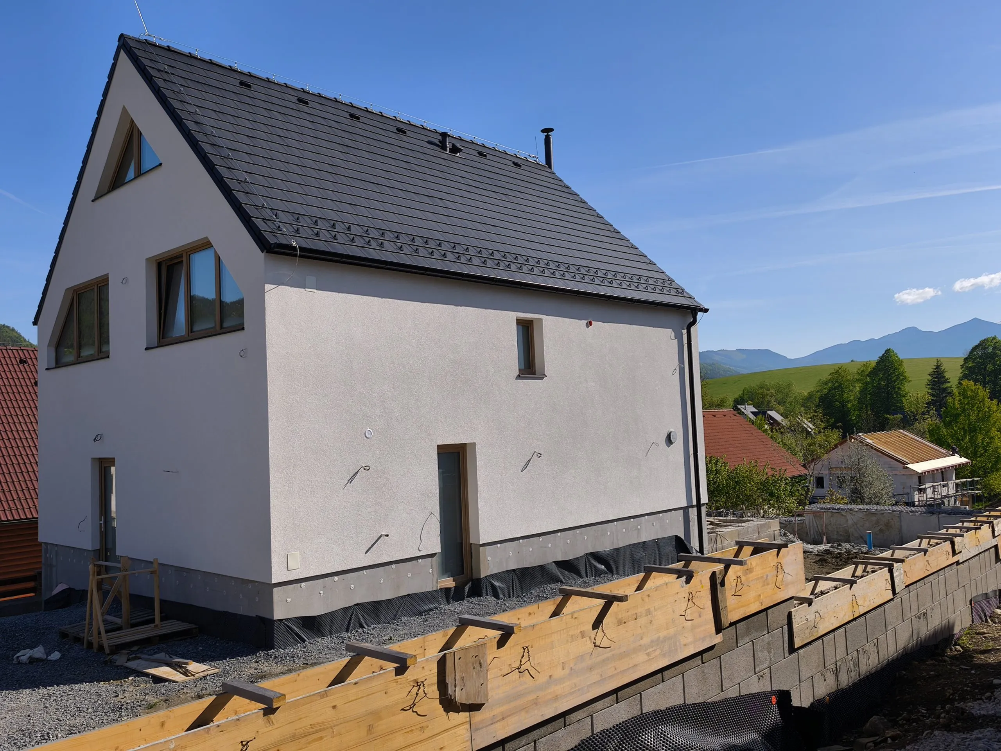
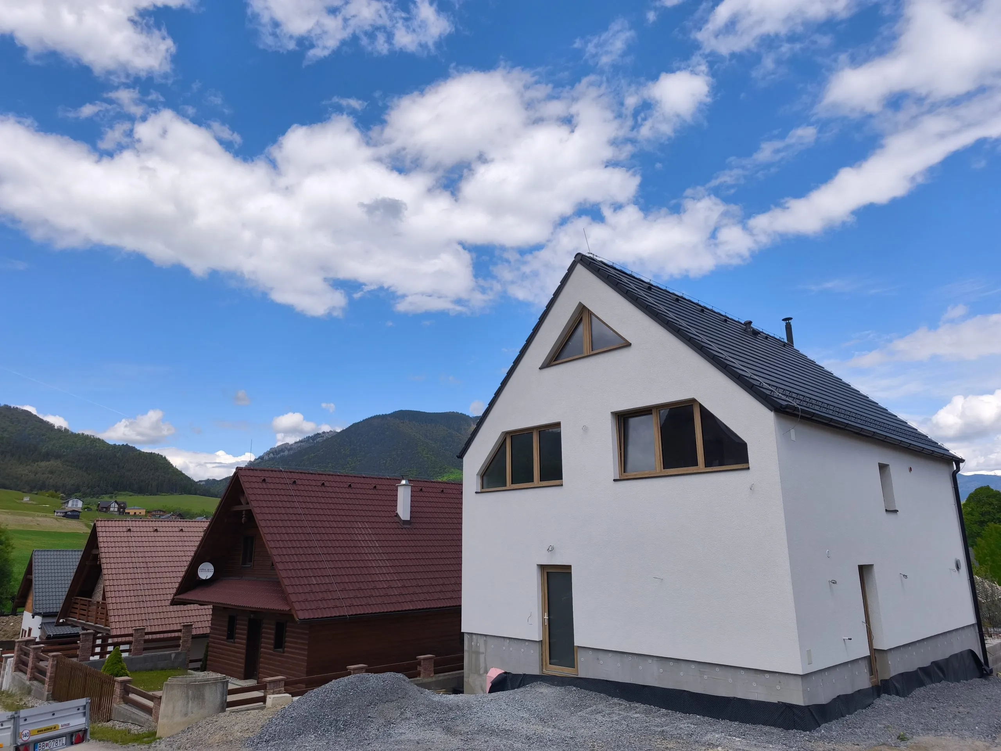
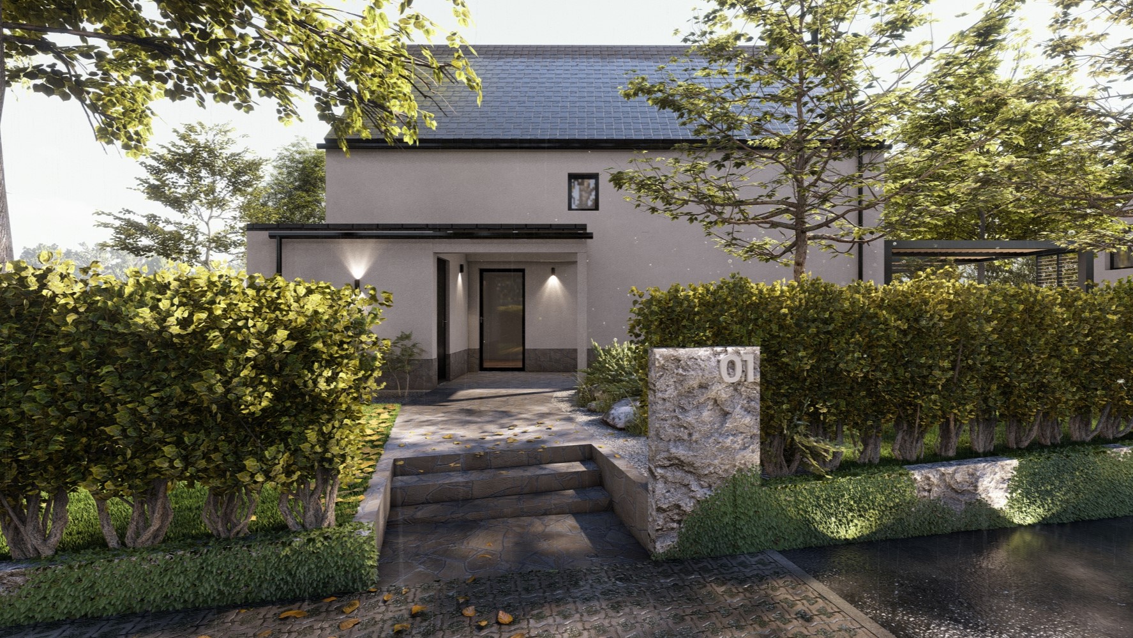
Family House No. 1 is the ideal choice for those seeking comfortable living in beautiful natural surroundings without the need to deal with construction work. It is located in a quiet part of the village of Ižipovce, just 2 minutes from Liptovská Mara.
House NO.1
Basic Information
Layout


Ground Floor – The Heart of the Home
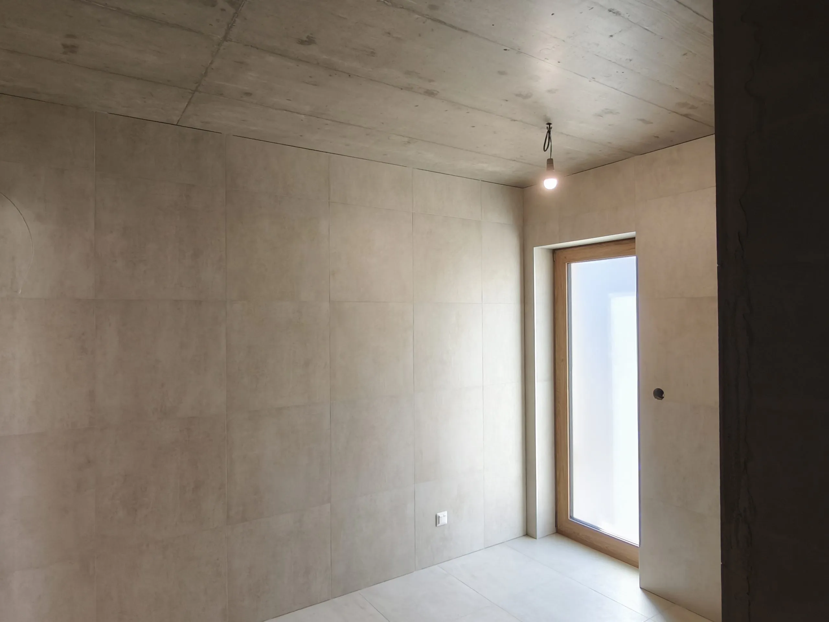
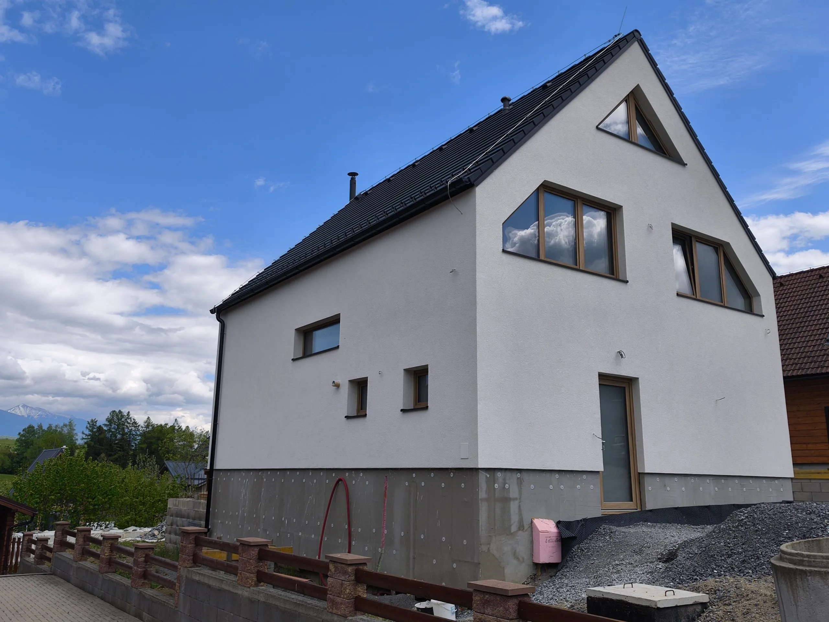
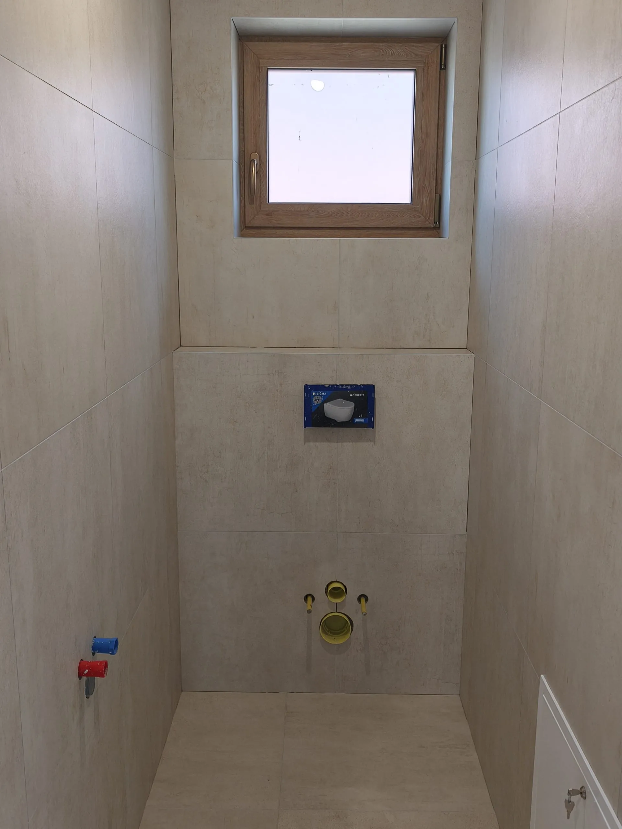
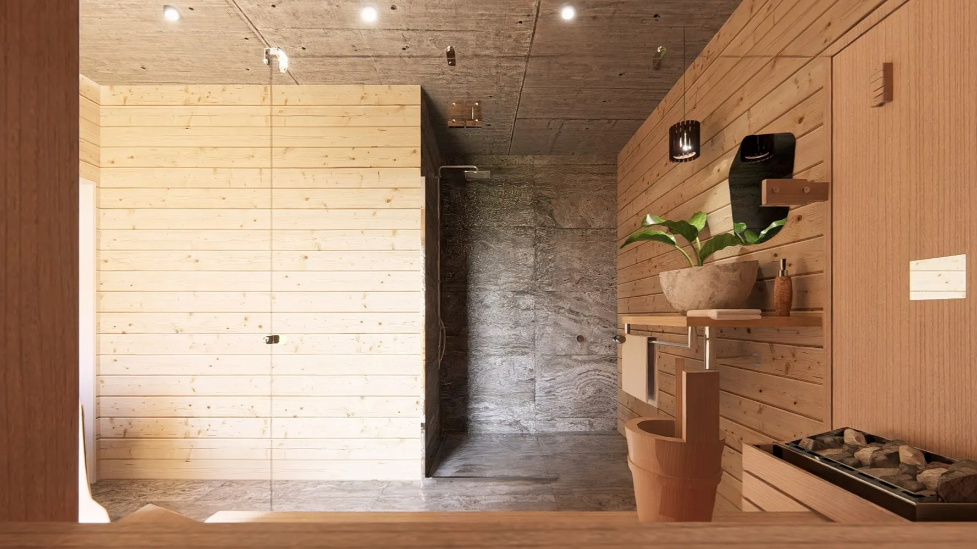
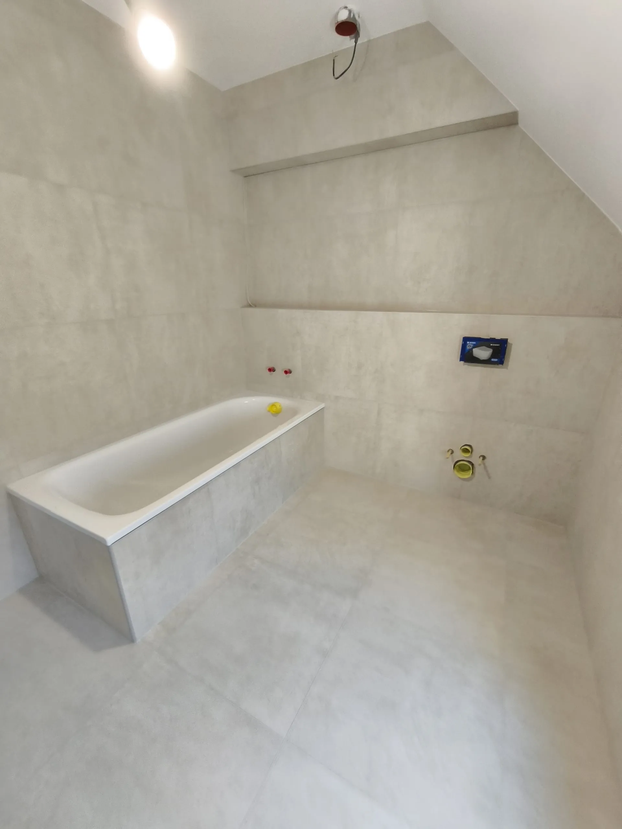
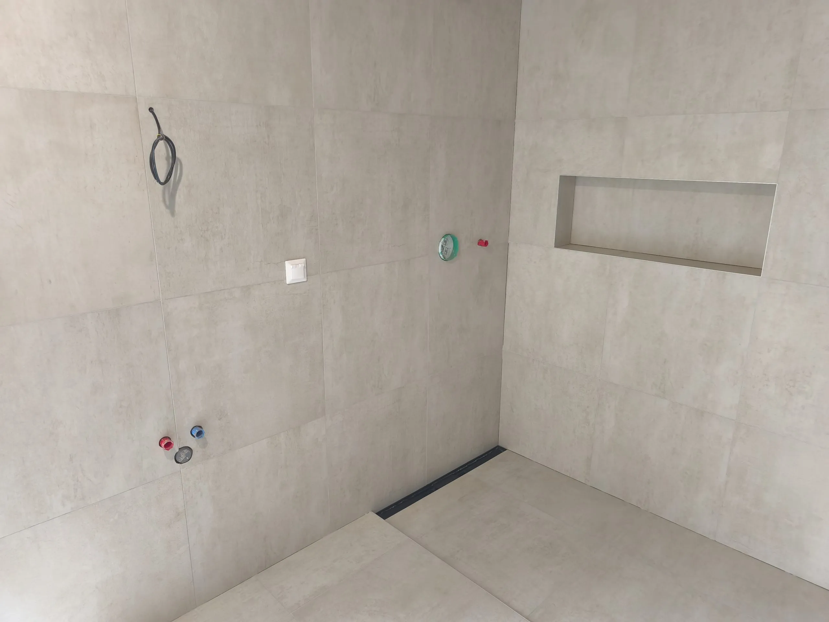
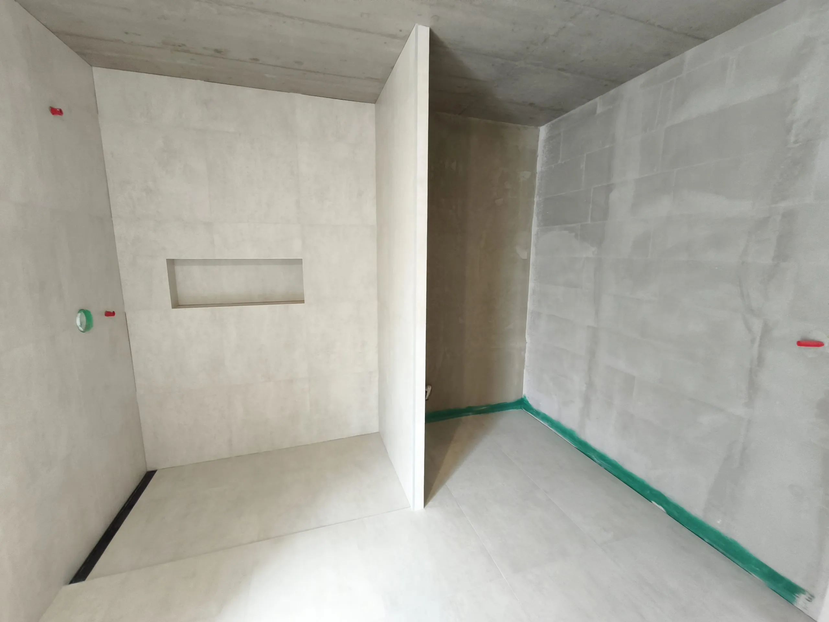

After parking on your own property with space for three vehicles, you enter through the main entrance into a hallway that leads to a utility room, a bathroom with pre-installation for a Finnish sauna, and a separate toilet. The bathroom has direct access to the garden, making the sauna area fully functional and convenient.
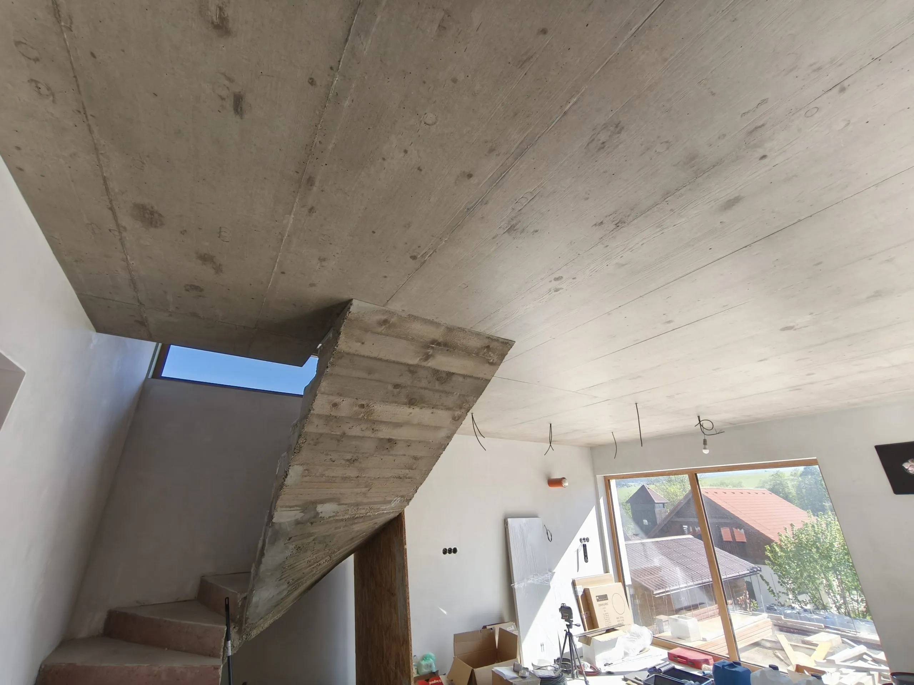
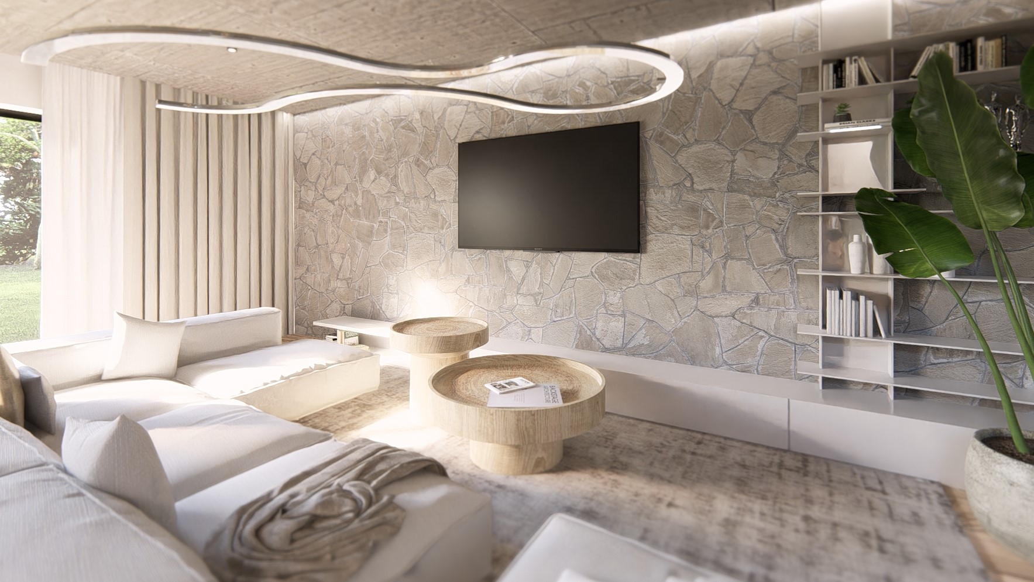
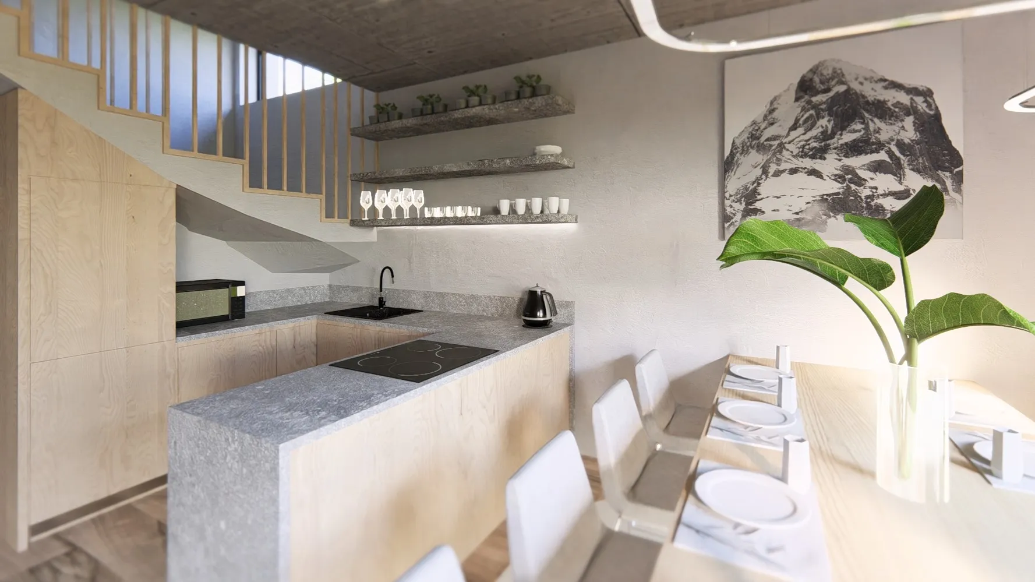
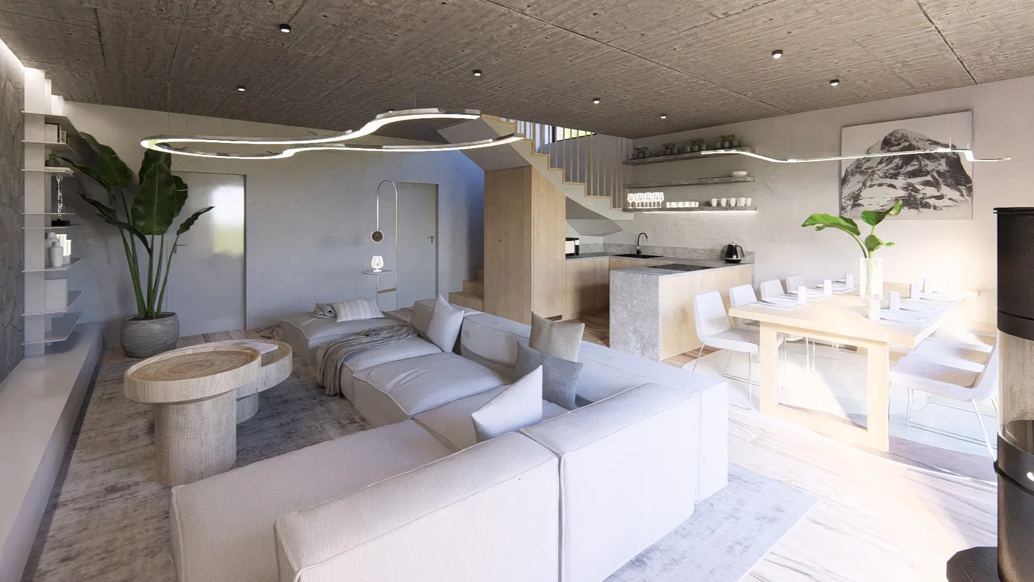
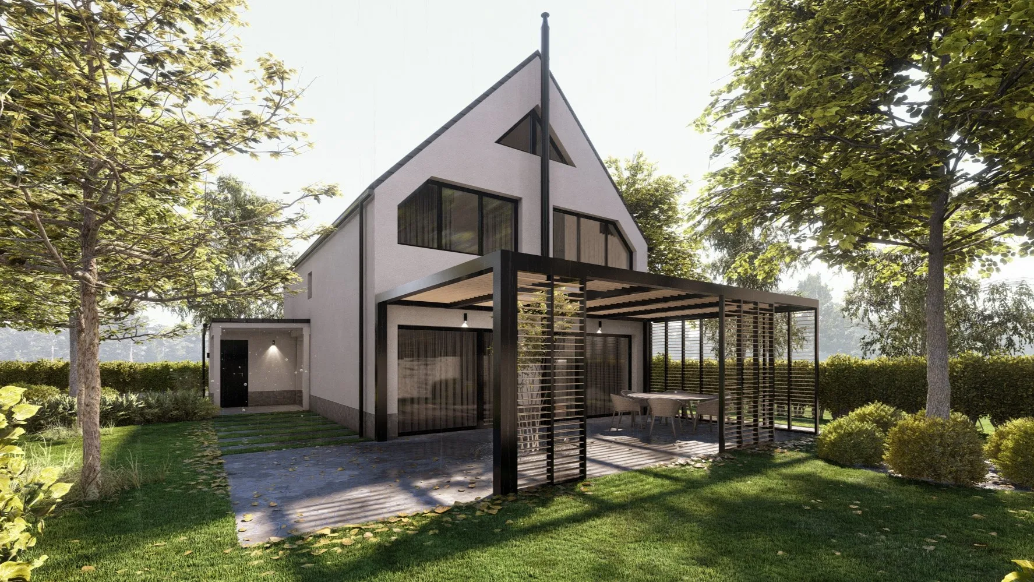
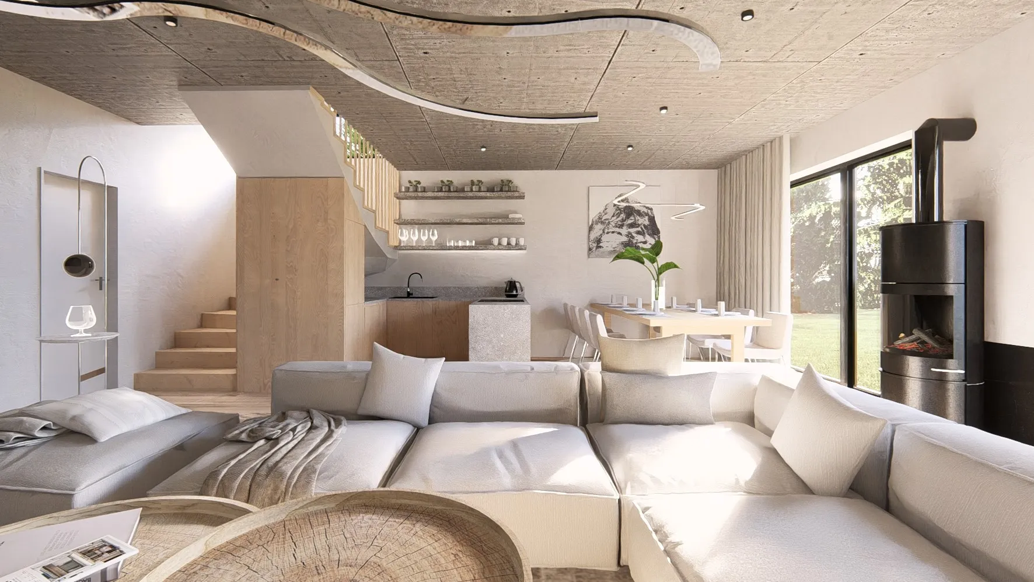
The rear part of the ground floor is dedicated to the living area – an open-plan living room with a kitchen covering nearly 50 m², flooded with natural light from large glass sliding doors that open directly onto the terrace. An exposed concrete ceiling adds a modern, timeless character to the space, and there is also a chimney flue ready for installing a fireplace stove.
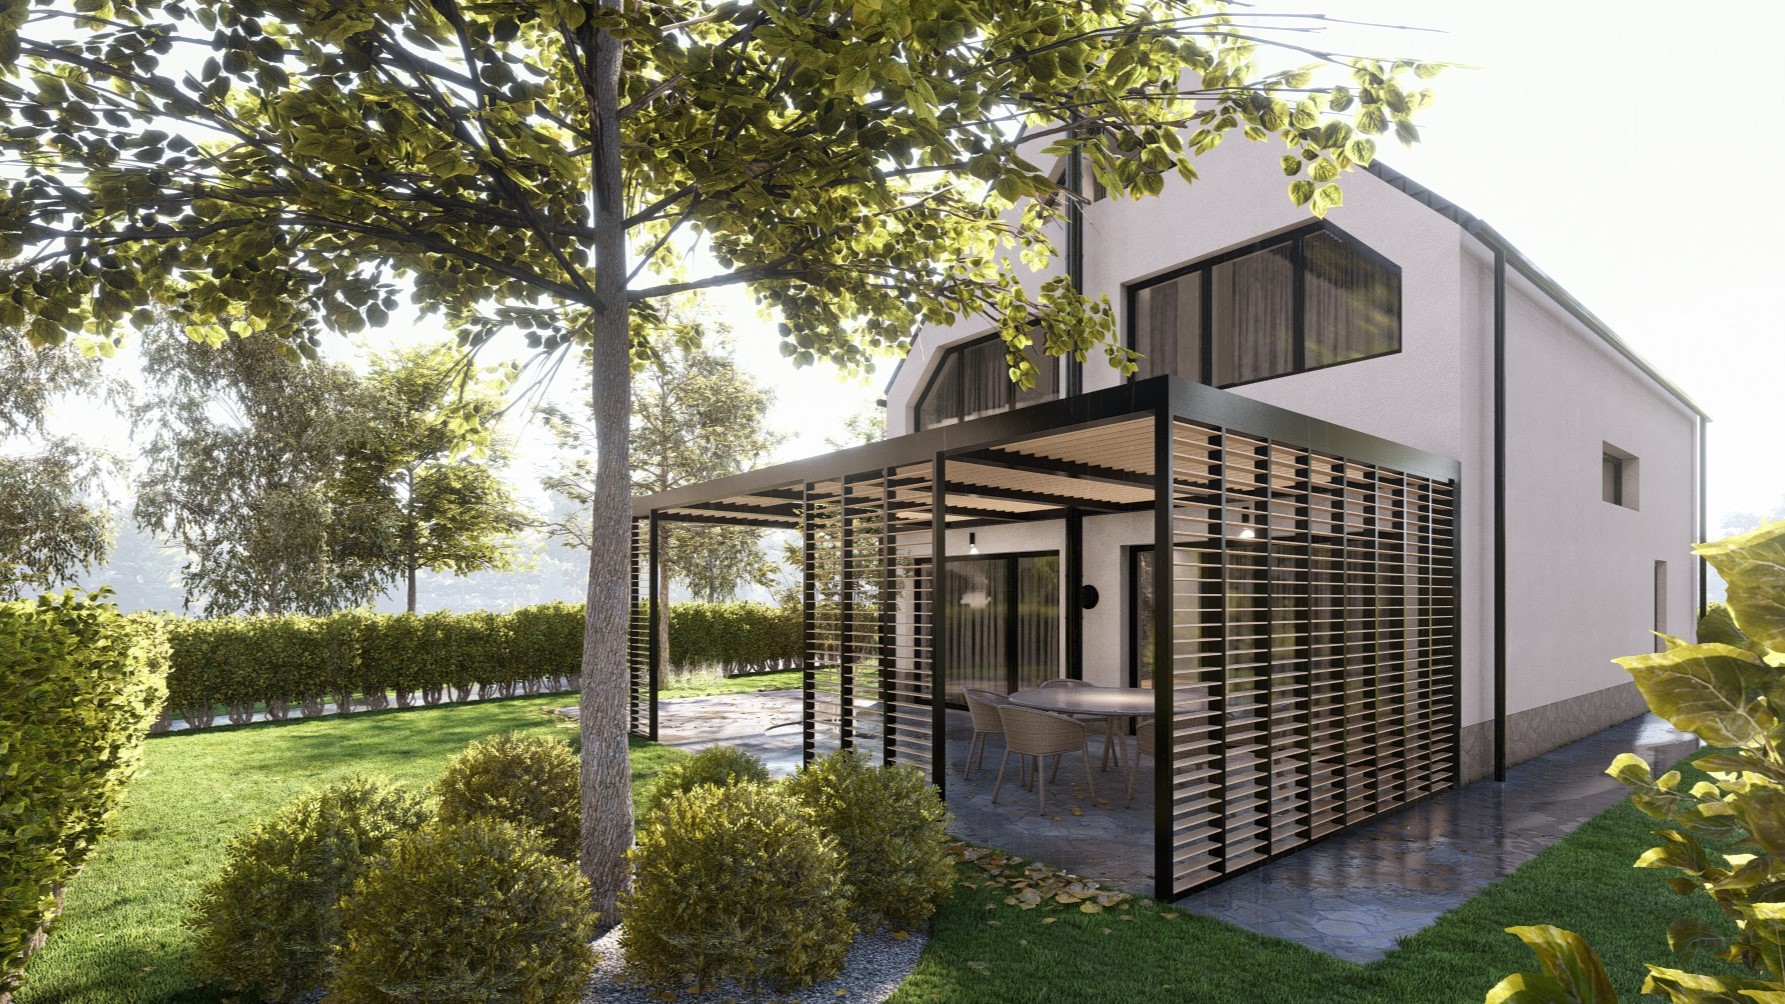
From the terrace, you can easily access the entire plot – a perfect space for a hot tub, pool, gazebo, barbecue, or children’s playground.
Upper Floor – Private Zone
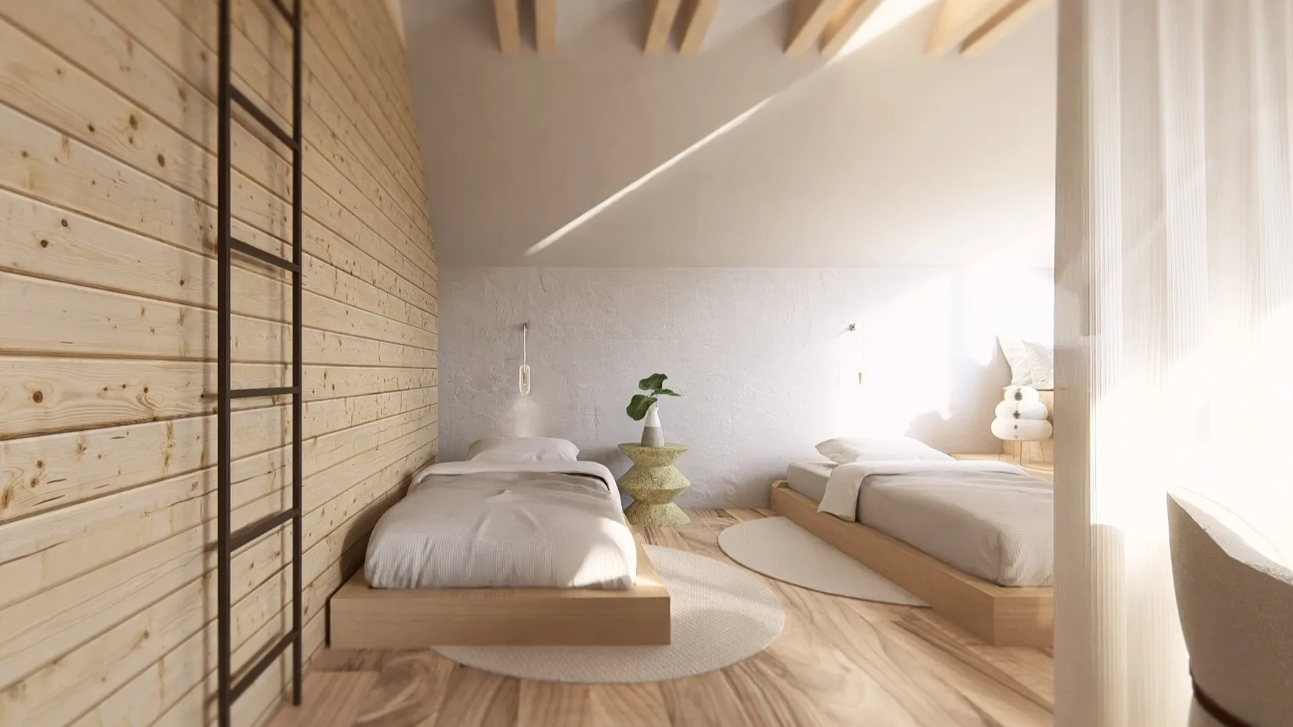
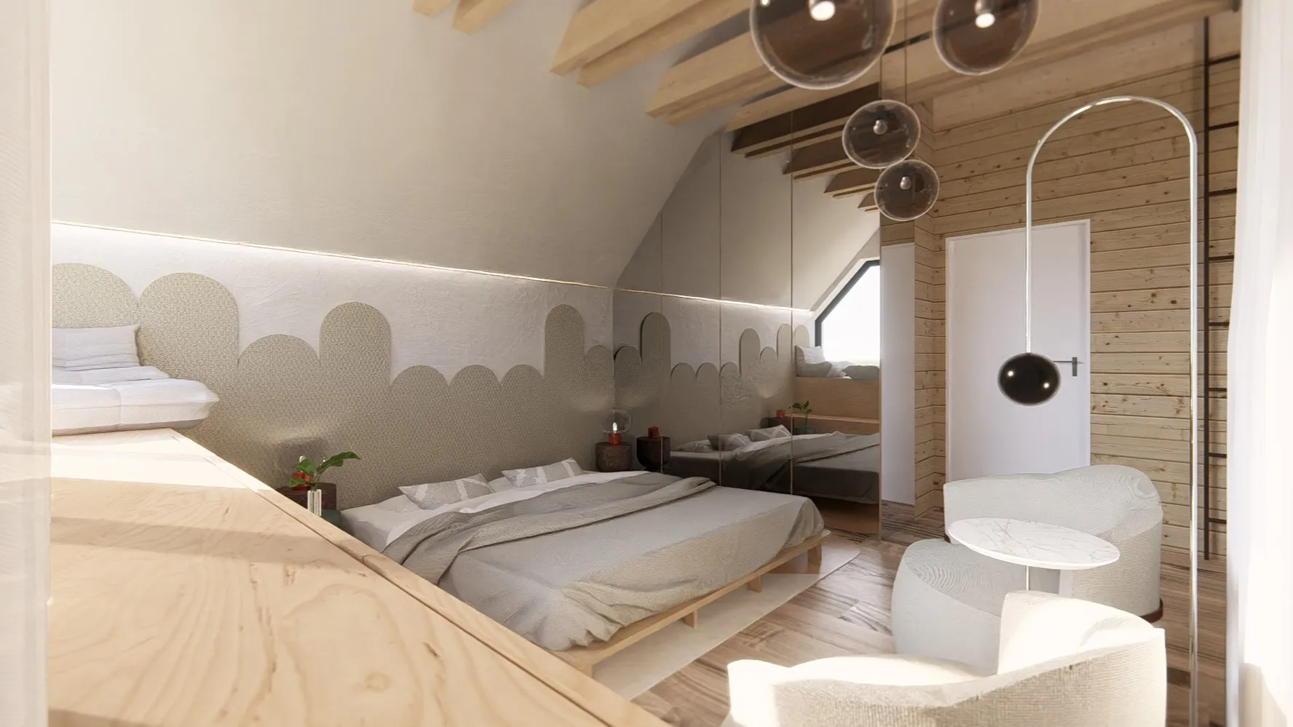
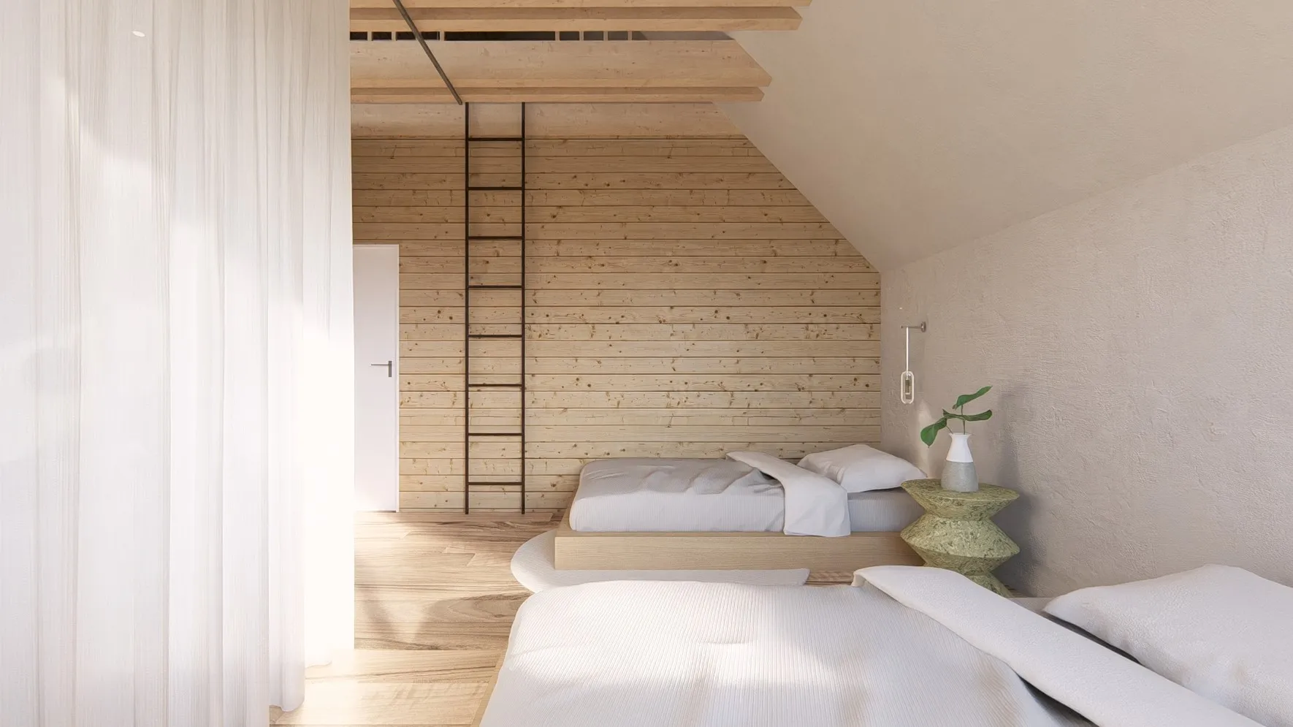
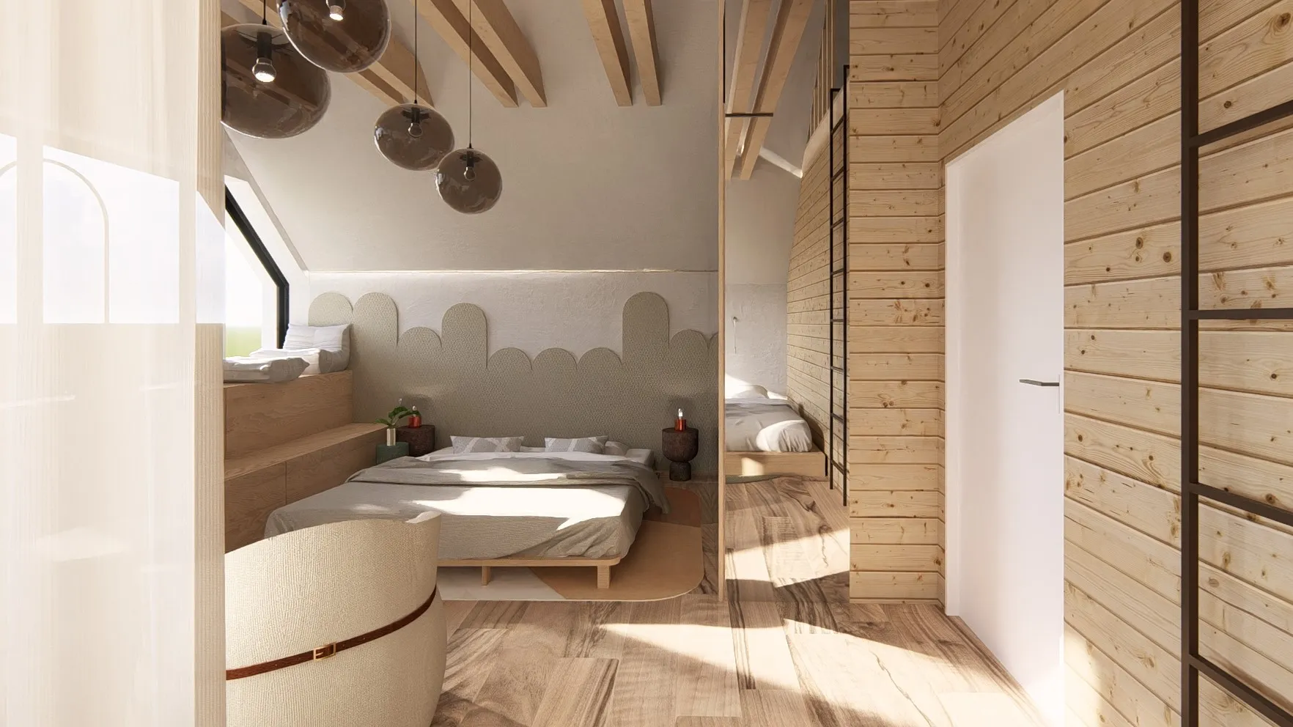
Upstairs, you’ll find three rooms and a second bathroom with a toilet. The highlight of this level is a spacious room of up to 30 m² – ideal as a luxury master bedroom or a family room with multiple beds. Exposed wooden beams and a view of the Western Tatras add charm and airiness to the space.
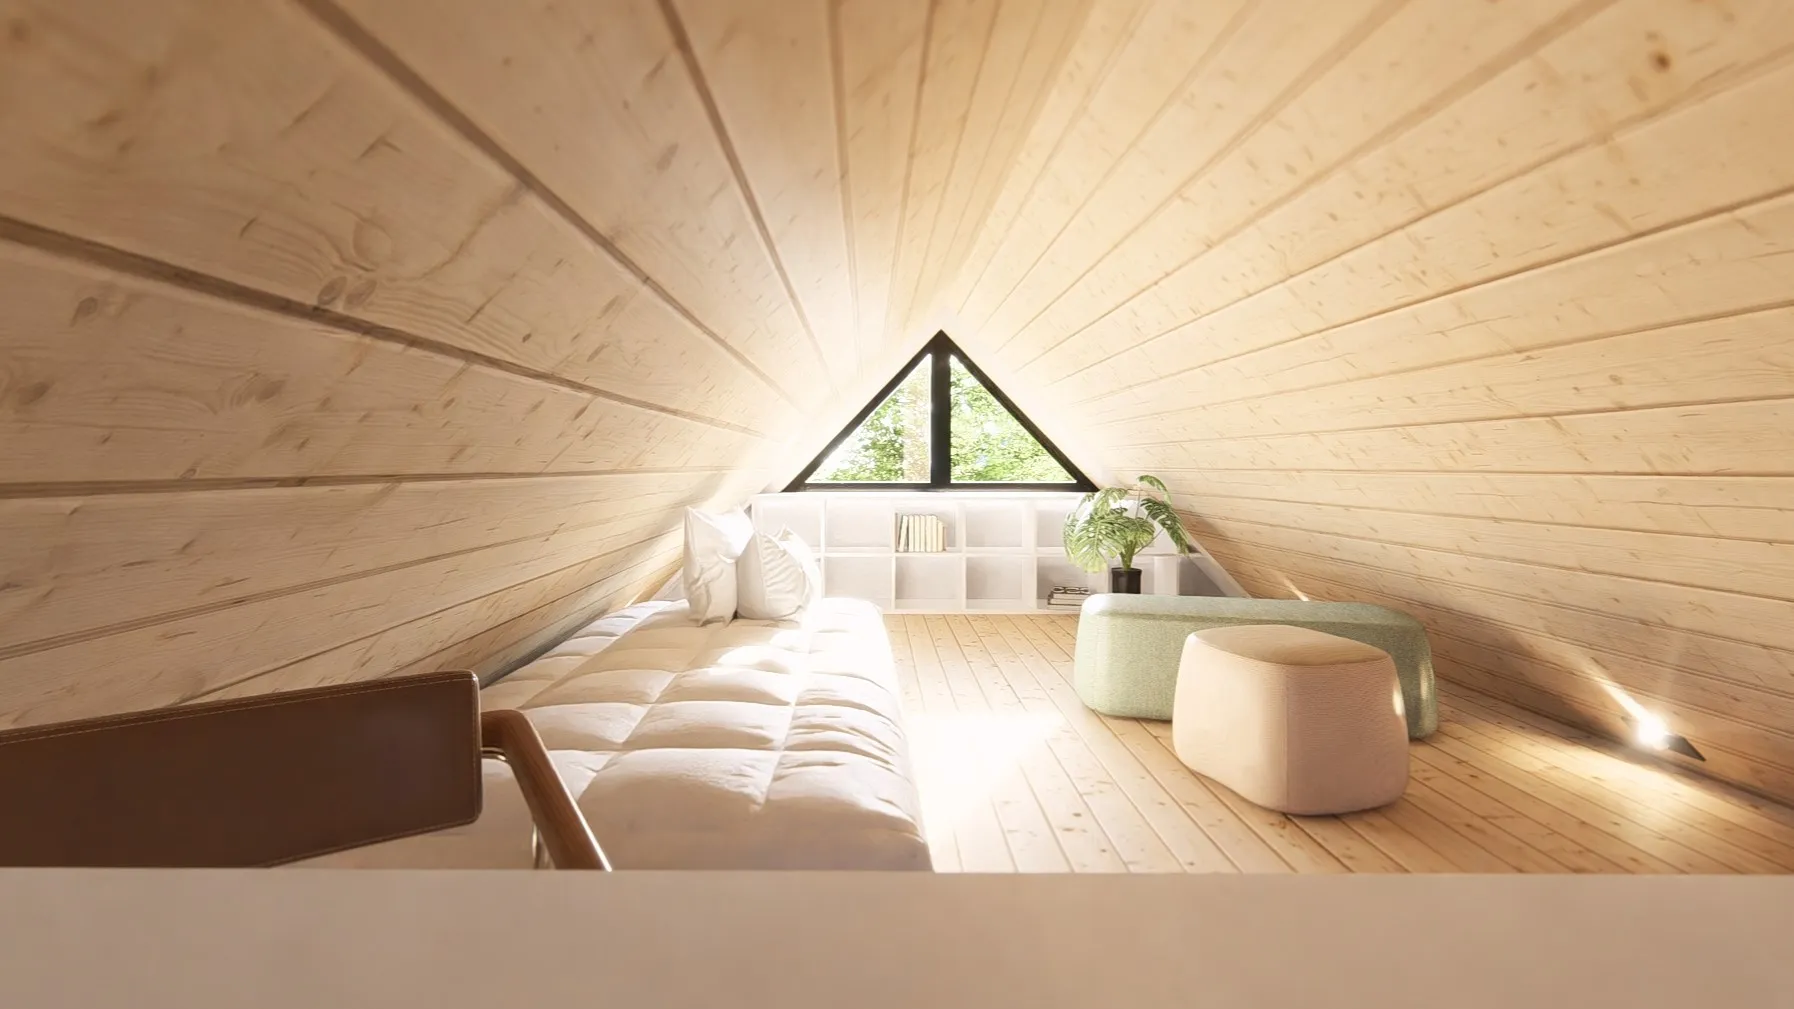
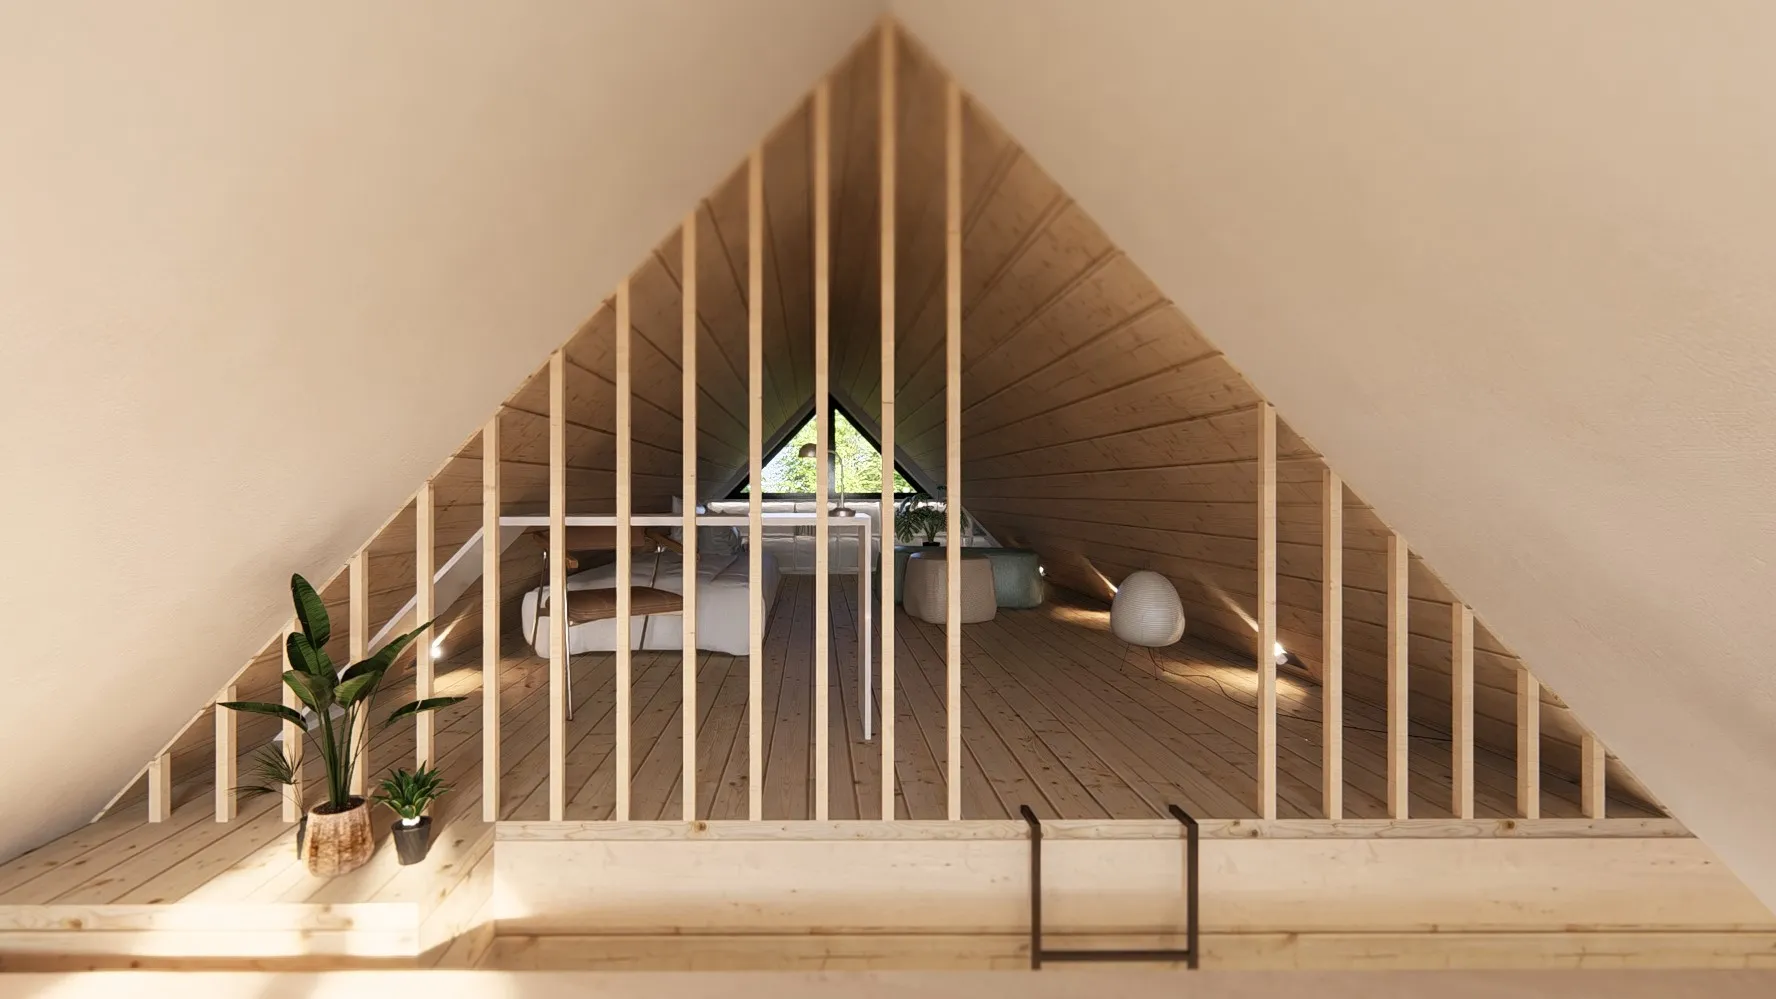
Above this room is a cozy loft, accessible by ladder – perfect as a kids’ playroom or a relaxation area. The other two rooms upstairs can serve as children’s bedrooms, guest rooms, or a home office.
Modern Living Ready for Move-In
Premium Comfort for the Modern Family
Family House No. 1 in Ižipovce is designed for a modern family that values quality, space, and beautiful views. With its timeless architecture, high-quality materials and technologies, and a location near Liptovská Mara, it is the ideal choice for peaceful and comfortable living close to nature.
The house was built with a strong focus on quality, durability, and modern construction technologies. The entire process was carried out under professional supervision and in full compliance with strict technical standards.
Technical Specifications
- Foundations: multi-level strip foundations with a reinforced concrete slab, thickness 200 mm
- Exterior walls: precision-ground Britterm brick 25 cm, strength class P12
- Ceiling: reinforced concrete slab 200 mm
- Roof: wooden gable roof, main beams 220 × 100 mm
- Windows and doors: Realtherm Deceuninck Elegant plastic frames with insulating triple glazing
- Waterproofing: MC-Bauchemie
- Roof covering: Bramac Tegalit Star – ebony black
- Facade: silicone scraped plaster
- Interior plaster: gypsum
- Floor screeds: concrete
Thermal Insulation
Technology and Equipment
- Heating and Hot Water: Panasonic Aquarea heat pump 9 kW, hot water tank 500 l
- Underfloor Heating: throughout the entire house
- Water Supply: private well with pump, frequency converter, and water treatment system
- Sewerage: septic tank 14 m³
- Electrical Installation: Legrand switches and sockets
- Low-Voltage Wiring: pre-installed for internet, TV, alarm, camera system, photovoltaic system
- Chimney: black stainless steel, diameter 150 mm